Get Full Government Meeting Transcripts, Videos, & Alerts Forever!
Get email alerts on the Land Use Redevelopment topic
No spam. Unsubscribe anytime.
Gallery Square North owner proposes 1,700‑square‑foot enclosure and shared‑parking study in conceptual review
Summary
Owners of Gallery Square North presented a conceptual plan to enclose a former drive-through and add about 1,700 square feet of commercial space; council members discussed parking, potential rooftop use, and design compatibility with the Tequesta Drive overlay.
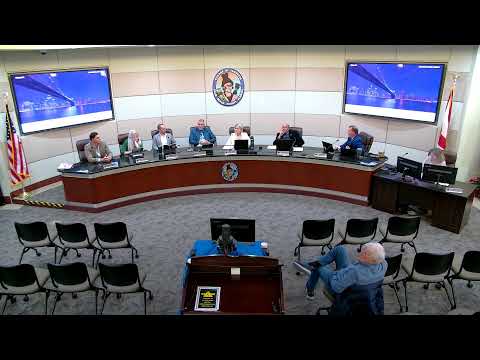
At a conceptual review Jan. 9, representatives for La Via DDO LLC described plans to enclose a former bank drive-through at Gallery Square North and add roughly 1,700 square feet of commercial space.
McKenna West of Cutler and Hearing, representing the applicant, told the council the proposal would convert the drive-through area (currently used by a tenant) into flexible retail or food-and-beverage space and that the site is within the Tequesta Drive overlay. She said the owner expects to submit a formal site plan and that Kimley‑Horn will prepare a parking study; shared parking and a possible shared‑parking agreement are likely to be part of any site plan application.
Staff and councilors discussed overlay rules that prohibit formula restaurants and formula retail unless a special exception is granted. Jay Houch, speaking for community development, said the project is exempt from the civic open-space requirement because the addition is less than 20 percent of the center’s area. Council members pressed the applicant on aesthetics, the look of proposed glass overhead doors, potential rooftop use and safety, and whether nearby properties (Good Shepherd and Gallery South) or existing parking would be counted in any shared‑parking analysis.
McKenna West said the owner prefers local tenants and does not currently intend to pursue formula businesses; she said the enclosed space and any tenant-driven changes (including an upper-floor conversion) would be worked out in site-plan review. Staff noted rooftop use would require significant first-floor structural work and that the owner does not currently plan to build out rooftop amenity space.
Councilors suggested design refinements — including matching materials and colors to the existing plaza, softening the south façade, and considering how rooftop access and patron circulation would be handled — and asked the applicant to submit a full parking analysis and any shared‑parking agreement at site-plan submittal. Because the Jan. 9 discussion was conceptual, there was no council vote on the proposal; councilors said they expect public comment and formal review during any future site‑plan process.
The applicant identified the existing tenant as Wine Proxy and said shared‑parking engineering would be performed by Kimley‑Horn as part of the site-plan application.