Get Full Government Meeting Transcripts, Videos, & Alerts Forever!
Get email alerts on the Development Site Plan topic
No spam. Unsubscribe anytime.
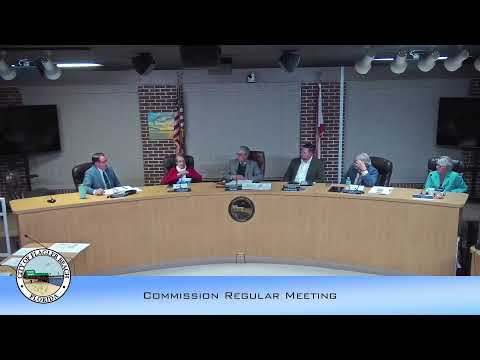
Commission approves Legacy Pointe Cottages site plan with conditions including Joyce Street improvements
Summary
The commission approved the final site plan for Legacy Pointe Cottages, a 22‑building multifamily project at 2401 Leslie Street, subject to conditions including Joyce Street improvements and coordination on garbage pickup and cross‑access easements.
The Flagler Beach City Commission approved the final site plan for Legacy Pointe Cottages (PF S‑24‑0001) at 2401 Leslie Street on Jan. 9, authorizing a 22‑building multifamily community subject to conditions identified by staff and the Planning & Architectural Review Board.
Project summary and staff findings Planner Lupita reported the project covers 3.16 acres of previously vacant land. The development proposes 22 two‑bedroom, one‑bath cottages at about 784 square feet each, with 44 parking spaces and bicycle parking. Staff said the plan meets the city’s impervious‑surface and multifamily open‑space requirements — the applicant reported 34% impervious surface and said the development provides more than the code’s required common and recreational areas (the packet cites 97,135 square feet total active/passive open space, and the required recreational area of 44,100 square feet for the unit count).
Site utilities, access and stormwater The plan includes a stormwater system that routes street runoff through treatment and into a shared retention area. The engineer said the design was submitted for a permit modification with the St. Johns River Water Management District and that the system reduces outflow to the downstream pond compared with existing conditions; the applicant expects district approval within weeks and will provide the permit to the city prior to construction.
The applicant, owner TJ McNett and engineer Harry Newkirk, told the commission the dumpster location can be relocated or reconfigured so city sanitation trucks can service it; staff and sanitation staff agreed to coordinate final dumpster placement and pickup method before permitting. The developer also committed to prepare a cross‑access easement that formalizes legal access throughthe adjacent property so existing access paths remain open.
Street improvements and conditions A key condition of approval requires the developer to improve Joyce Street to city standards (staff noted the parcel currently has a 40‑foot easement and the city requests 50 feet for the required utilities and circulation). Staff said the developer will work with adjacent property owners and city engineering to secure necessary easements and complete the Joyce Street improvements as part of the project’s construction timeline. The staff report and PAR Board recommendation were part of the approval.
Commission action and conditions On a unanimous vote, the commission approved the final site plan subject to the conditions recommended in the staff packet and by PAR, including: - Coordination with St. Johns River Water Management District and submittal of the district permit to the city before construction; - Final dumpster/delivery configuration to allow city sanitation access or a documented private pickup agreement; - Execution and recording of cross‑access easements necessary for ingress/egress to adjacent parcels; - Joyce Street improvements and any required right‑of‑way adjustments to meet city standards.
What comes next Staff will work with the applicant to confirm documentation (SJRWMD permit, easement language, sanitation pickup plan) and proceed with building‑permit review once those conditions are satisfied. The commission’s approval was contingent on those items being resolved in the administrative review.