Get Full Government Meeting Transcripts, Videos, & Alerts Forever!
Get email alerts on the Historic Preservation topic
No spam. Unsubscribe anytime.
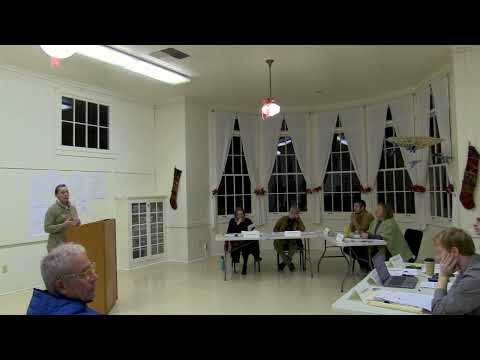
Mendocino review board approves modest addition to Salvador House over neighbor objections
Summary
The Mendocino Historical Review Board approved a minor-exterior-alteration and addition permit for the Salvador House at 45370 Capella Street, voting 3–1 after hearing staff presentation, letters and public comment raising concerns about changes to the building’s historic proportions and private ocean views.
The Mendocino Historical Review Board on an apparent 3–1 vote approved a permit for minor exterior alterations and a 6‑foot addition to the category‑1 Salvador House at 45370 Capella Street, an application recorded as MHRB permit 20240010.
Staff presented the proposal and site history before the board, saying the application would add a roughly 6‑foot addition at the southeast corner of the single‑family residence, increase interior square footage on both main and upper floors and raise the roof by about 4 feet in places while remaining under the county’s 28‑foot maximum. Planner Plena Waldman said the addition would match existing trim and exterior finishes and that siding on the addition would be replaced to better match the original material.
The permit drew written and spoken objections from neighbors and from a preservation correspondent who said the work would alter the building’s proportions. In a letter read into the record, Deborah Lennox wrote that the remodel “would significantly impact a category 1 historical house” and that the changes would “move any historical integrity at highs.” Resident Suzanne Carlson told the board the raised roofline would “completely block our view of the horizon and of the ocean” from her dining room and deck, and said losing the view would reduce the value and enjoyment of her home. Other public commenters focused on changes to rooflines, added dormers and the scale of the proposed work compared with the house’s historical character.
Architect and agent Kelly Grimes replied that the team had considered alternate designs and cited historic photos showing a taller second floor historically on part of the property; Grimes and an owner representative said the 6‑foot extension and roughly 3–4‑foot height increase were needed to create usable upstairs rooms and to square up existing asymmetry. Staff noted that county coastal and building rules focus on preservation of public views rather than private views and that the project is subject to California Coastal Commission review as part of follow‑on permits.
After board questions about ridgelines and how height was measured from average grade, a board member moved to approve the application as presented in the staff report. The roll call produced three votes in favor and one opposed; the board’s stated outcome was approval of MHRB permit 20240010 as proposed in the staff report.
The decision allows the applicant to pursue necessary Coastal Commission and building‑permit steps. The board discussion and public record include concerns about loss of historic proportions and private view impacts; staff emphasized that the county measures and enforces public‑view protections rather than private‑view claims.
Follow‑up items include the applicant’s Coastal Commission filing and required building permits; the applicant and staff were available at the hearing to answer questions about elevations, materials and the limits of the county’s review.