Get Full Government Meeting Transcripts, Videos, & Alerts Forever!
Get email alerts on the Major Subdivision topic
No spam. Unsubscribe anytime.
Cherry Valley subdivision design review closed amid peer-review and abutter disputes; applicant cleared to file final application
Summary
The Planning Board closed design review for the Cherry Valley Road major subdivision and moved the application to a final hearing next month after debate over peer-review timing, stormwater and contiguous-buildable-area calculations raised by abutters and the town consultant.
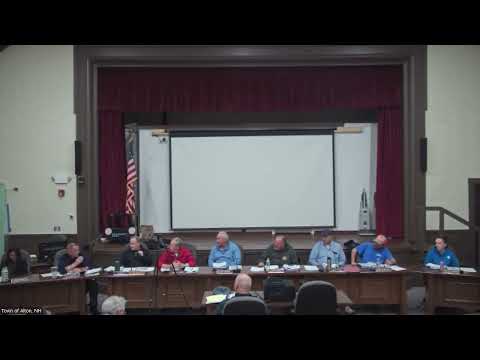
The Planning Board on Nov. 19 closed design review for a proposed major subdivision on Cherry Valley Road and voted to accept the application for the final hearing next month after extended debate about engineering reviews, wetlands and lot geometry.
Applicant Amy Grama and counsel John Cronin presented revised plans that reduced the number of lots from the earlier proposal and said engineering changes had been made in response to prior comments. The applicant asked the board to conclude design review so the project could proceed to a formal completeness review and a final public hearing.
Why it matters: The Cherry Valley project is a contested subdivision with multiple abutters, outside engineering reviews and questions about whether individual lots meet frontage and contiguous buildable-area requirements in the town regulations. Resolution of those technical issues will determine final compliance and the scope of any permit conditions.
Key points raised in public and staff review: - Peer review timing: Dennis Moore of Ty and Vaughn (outside reviewer) told the board that his office prepared comments in October but had not yet been asked to review subsequent plan revisions delivered later; the applicant said a revised plan set was submitted after the initial Ty and Vaughn letter and included responses to those comments. - Contiguous buildable area and lot width: Abutter counsel and an outside consultant argued several proposed lots did not meet the ordinance requirement for contiguous buildable area (75% of required minimum area and slope/wetlands limits) or the required lot width for certain zones. The consultant provided a plan-based analysis and asked the board to require corrective changes. - Stormwater and regional impact: The applicant said consultants had added stormwater basins and controls and that the site could be developed without detrimental effects if construction controls and phasing are followed. The applicant also noted that the New Hampshire Department of Environmental Services (DES) had previously inspected parts of the site and issued a no-violation letter for earlier complaints; the applicant invited DES to inspect again if needed.
During discussion applicant counsel John Cronin said the team had made revisions and that, in his view, design review should conclude so the board could accept jurisdiction and consider technical issues during the final application process.
Outcome: After debate the board voted to close design review and move the application to the final hearing (the board scheduled the next meeting for Dec. 17); the motion passed by voice vote.
Next steps: The applicant will submit the final application/plans and a narrative describing responses to peer-review comments; Ty and Vaughn and staff will be asked to confirm whether the most recent plan set addresses their comments. The board noted outstanding items could be resolved during the final hearing or by conditions.