Get Full Government Meeting Transcripts, Videos, & Alerts Forever!
Get email alerts on the Chandler Fabrication Rezoning topic
No spam. Unsubscribe anytime.
Council hears rezoning and special-use requests for fabrication shop on Chandler Road; staff asks for clearer scope
Summary
Gunovid LLC asked to rezone a 1.8-acre parcel transferred from Bath Township to the City and to allow a fabrication shop at 16647 Chandler Road. Planning staff said the request aligns with adjacent OIP zoning, but council asked the applicant to clarify exactly what will be fabricated and how much laydown/storage and tree removal is planned.
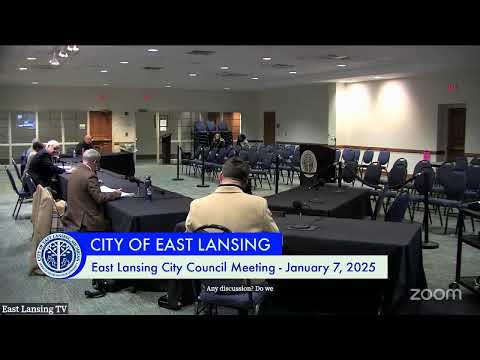
City planning staff and council considered two linked items on Jan. 7: an application (Ordinance 1539) to rezone a vacant 1.8-acre parcel adjacent to 16647 Chandler Road from Bath Township’s D (Development) zoning to the City’s OIP (Office Industrial Park) district, and a related special-use application to permit a fabrication shop at the combined site.
Principal planner Landon Bartley told council the unzoned parcel was transferred into city boundaries via a 425 agreement in 2002 but retained Bath Township zoning; the applicant seeks to match the neighboring property’s OIP status so the sites can be combined and a fabrication shop built. Bartley said the OIP district allows “assembly, treatment or packaging of finished or semi-finished parts or components from prefabricated parts or previously prepared materials,” and staff placed the use under the shop/fabrication language in the code.
Council members asked multiple procedural and substantive questions. Several members requested the applicant provide a clearer, written description of what will be fabricated; Council Member Brownell said she wanted to see the specific product types to assess environmental impacts and compatibility with nearby residences. Council members also noted the site’s proximity to residences directly to the south and across the street; one council member who visited the site described the residential adjacency as “eye-opening.”
Council and staff discussed site layout questions that will carry into the special-use review: a proposed laydown/storage yard north of the building, a large gravel area east of the building footprint, and removal of an estimated ~40 trees. Staff confirmed the property is subject to the city’s tree-removal and vegetation ordinance and said a tree inventory was not yet provided; one council member indicated they may propose a condition to require replacement according to the rates in Chapter 48 if the council moves forward.
No final vote was taken at the Jan. 7 meeting; staff and council asked the applicant to return with a written description of fabrication activities, a clearer site plan indicating the use of the gravel/laydown areas, and a tree inventory and mitigation plan to inform a full special-use review.