Get Full Government Meeting Transcripts, Videos, & Alerts Forever!
Get email alerts on the Rezoning Grove 700 Block topic
No spam. Unsubscribe anytime.
Public hearing on rezoning of 700 block of Grove Street draws neighbors' concerns about flooding, traffic and scale
Summary
A public hearing on Jan. 7 considered a conditional rezoning request from Hagen Realty to allow a multi-family building on three Grove Street parcels with a proposed cap of up to 48 bedrooms and associated parking.
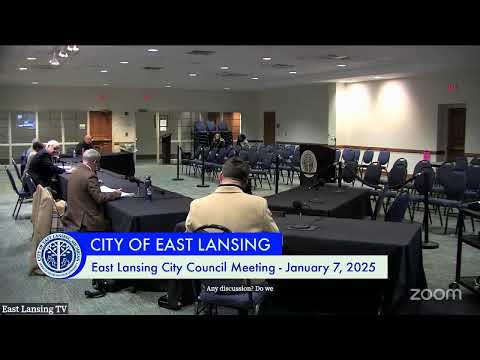
A public hearing on Ordinance 1540 drew more than a dozen residents to the East Lansing City Council meeting on Jan. 7, 2025, to oppose a conditional rezoning request from Hagen Realty that would change three properties at 743, 755 and 765 Grove Street from R2 (medium-density single-family residential) to RM32 (City Center multiple-family residential).
The council heard repeated complaints that the site—three combined lots totaling about 0.87 acres—would be too dense and would worsen known flooding and drainage problems on Grove Street. “I think it’s really not consistent with the current master plan,” resident Tim Mrozowski told the council, pointing to differences between the comprehensive plan designations and the RM32 zone proposed by the applicant.
Staff explained the request’s conditional terms and what the rezoning would and would not authorize. “48 bedrooms are proposed, 48, with up to 48 residents, not 48 units,” Landon Bartley, principal planner, told council, and said the conceptual site plan submitted with the application shows roughly 14 dwelling units arranged to total up to 48 beds. Bartley reminded council that the Planning Commission reviewed the proposal in October and November and recommended approval.
Neighbors and other speakers described a mix of concerns: stormwater and drainage capacity on a site that slopes steeply west, limits to on-site space for detention, and repeated flooding events in the surrounding blocks in recent years. Several residents said sidewalks are incomplete along stretches of the route students use to walk to the nearby high school and expressed worry that added traffic would raise pedestrian safety risks. One resident described repeated basement flooding and mold problems on nearby blocks.
Hagen Realty representatives said the application reflects a response to local housing demand and the pattern of zoning near the site. Brian Hagen, speaking for the applicant, said the company reduced the rezoning request from an earlier, larger proposal to three lots and proposed a cap of 48 total residents. He added the conceptual plan includes about 40 parking spaces behind the building and that stormwater solutions and exact parking counts would be finalized at site-plan review if rezoning is approved.
Council members asked staff and the applicant questions about the sewer system and infrastructure. Bartley confirmed the properties are in the combined sewer area. Public works staff had not yet confirmed whether the existing sewer lines are original or their capacity; Bartley said stormwater and sewer impacts would be addressed during site-plan review but cautioned that council could consider potential impacts on public services and facilities as part of the rezoning standard of review.
No final council action was taken at the hearing. The public hearing was opened and closed and the matter was left to return to a future meeting for further consideration; staff were asked to follow up on technical details raised by council, including the RM14/RM22 acreage question and sewer/infrastructure records. The Planning Commission’s prior recommendation for approval and the applicant’s conceptual plans remain part of the record.
Council and staff noted next steps: if council approves the conditional rezoning at a later meeting it would be followed by a required site-plan review and technical studies (traffic, stormwater, grading and parking) before building permits could be issued.