Get Full Government Meeting Transcripts, Videos, & Alerts Forever!
Get email alerts on the Residential Setback Variance topic
No spam. Unsubscribe anytime.
Zoning board approves rear-yard and porch variances for 905 Lambert Drive
Summary
The Bowling Green City Zoning Board of Appeals on a unanimous vote approved multiple setback variances for a sunroom, patio extension and small front porch canopy at 905 Lambert Drive after hearing neighbor objection and applicant testimony that the house was built before current zoning.
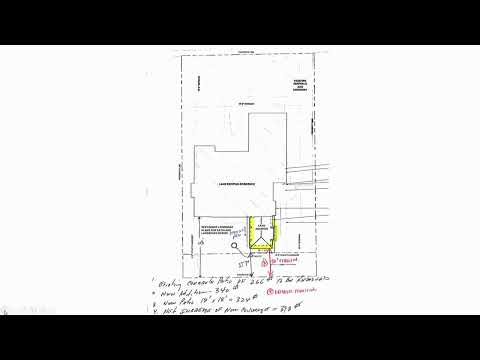
The Bowling Green City Zoning Board of Appeals approved a set of setback variances for 905 Lambert Drive, allowing a sunroom, a patio extension and modest front-porch roofwork that would encroach into required front, side and rear yard setbacks.
The vote followed testimony from the applicant, written opposition from an adjacent owner and questions from board members about precedent and the practical-difficulty standard in the city zoning code. The board took the three variance requests together and voted to approve them as submitted; the applicant was told to obtain final permits from the planning department.
The board’s decision matters because it allows property alterations that do not meet the R-1 low-density residential setback requirements in section 150.23 of the Bowling Green zoning code. The board must find that strict application of the code would cause a practical difficulty for the property owner under seven criteria set by the code.
Applicant Orin Keller said he bought the house in October 2024 and that the structure predated current zoning, which limits the options for adding a porch. “We bought this house as a place to age in place and one of the things at our current house that we really enjoy is the porch and we want to add one to this house,” Keller said. He told the board the house was built in the 1950s and already failed many setbacks when purchased.
Planning staff had distributed aerial photos, on-site pictures and a sketch of the proposed additions. Heather Sailor, planning director, told the board the parcel is zoned R-1 and cited the minimum setbacks: 25 feet front, 10 feet side and 30 feet rear. Staff also reported one written objection, an email from Jerry Trudeau of 890 West Wooster Street expressing opposition on grounds of potential property-value and privacy impacts.
Board members discussed the distance between Keller’s proposed additions and the objecting neighbor and noted that the lot is shallow while other lots nearby are deeper. One board member said the house’s pre-zoning construction weighed in favor of relief; another said they were concerned about setting a precedent for buyers who purchase properties knowing they do not meet the current code. Despite those reservations, the board concluded the practical-difficulty factors justified the variances in this case.
Board member Jeff Crawford made the motion to approve “as submitted,” which was seconded; a roll-call vote recorded Yes votes from Hobie Johnson, Rod Noble, David Flager, Jay Sockman, Jeff Crawford and Tim Emmert. The chair advised the applicant to see the planning department for final permitting and noted that appeals may be taken to the Wood County Court of Common Pleas.
The board’s written packet for the case included the applicant’s sketch, multiple photos of the property and the neighbor’s email of opposition, which was read into the record. The meeting record notes the hearing notice, site posting and mailed notices complied with the city’s administrative-code requirements.
With the vote concluded, the board moved to the next agenda item.