Get Full Government Meeting Transcripts, Videos, & Alerts Forever!
Get email alerts on the Land Use Zoning topic
No spam. Unsubscribe anytime.
Rangeley committee debates zoning options for Woodlands, airport area and 'Midtown' commercial strip
Summary
Committee members reviewed the draft future land-use map and discussed whether to preserve existing Woodland District rules, create a new mixed-use district by the airport, and reclassify land near the former storage units as a commercial/light‑industrial ‘Midtown’ area.
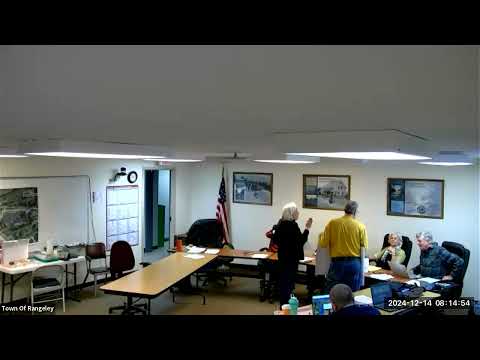
The Rangeley Comprehensive Plan Committee on an informational meeting day discussed possible changes to the town’s future land‑use map, focusing on the Woodlands residential area, an industrial/commercial district surrounding the airport and a proposed “Midtown” commercial area near the storage units.
Committee members said the meeting was intended as a content review rather than a line‑edit session to decide policy direction for the next draft of the plan. Donna (Comprehensive Plan Committee member) said the group should “go through with that lens … a content lens,” and leave punctuation and editorial details to a later pass.
Why this matters: The committee is reconciling longstanding approvals, private covenants and market pressure in areas that have both residential and industrial designations. Changes to the plan would shape where new housing, light industry and municipal facilities can locate and whether the town will encourage or discourage denser development in particular places.
Most of the discussion centered on three locations. First, members reviewed the Woodlands area, where the current code lists two residential categories with different minimum lot sizes—one described in the discussion as a “Residential” category with a 40 unit (or 40,000 sq ft) minimum and a “Woodlands” category with an 80 unit (or 80,000 sq ft) minimum—and where covenants and past approvals mean some development patterns are effectively set. Several committee members cautioned that undoing those prior approvals could trigger legal fights with developers who have already invested in infrastructure and relied on previous zoning decisions.
Second, the committee discussed the industrial/commercial parcel that includes the airport and the sewage treatment plant. Some members suggested redefining industrial as “light” versus “heavy” and reserving heavy industrial allowances only where the town already controls land that could be parceled for a major employer. One committee member said the airport/WWTP parcel is “one place that we’re looking at” for future major industrial use and urged caution before narrowing industrial uses.
Third, members returned to a long‑standing idea to reclassify a small cluster of parcels near the storage units and a property sometimes described as “Midtown” from rural or mixed uses to a commercial/light‑industrial designation to allow small employers and service businesses to locate out of public view from the road. The committee asked staff to map parcel boundaries and reach out to adjacent landowners before the plan frames a formal change.
Committee members also weighed environmental and infrastructure constraints. The northern landing area by the Rangeley River and adjacent wetlands drew cautions about riparian setbacks and erosion control; members agreed to keep resource‑protection language and told staff to avoid recommendations that would encourage encroachment closer than the town’s current buffers. The group suggested adding language that would encourage—rather than mandate—developers to harmonize zoning where a single development contains two different zone designations.
Next steps: Staff were asked to produce parcel maps annotated with current zoning and covenants and to prepare optional language for the plan that would (a) leave the Woodlands covenants in place but advise the town to seek developer agreements where specific concerns arise, (b) offer a narrower “light industrial” definition for the airport/WWTP area tied to municipal uses, and (c) draft a concept map for a Midtown commercial/light industrial district and notify affected landowners prior to public release.
The committee emphasized that the plan text should remain intentionally flexible — “consider amending the Woodlands District,” one member suggested — so the plan can open the door for future ordinance changes without forcing immediate rezoning.