Get Full Government Meeting Transcripts, Videos, & Alerts Forever!
Get email alerts on the Rezoning topic
No spam. Unsubscribe anytime.
Council discusses proposed 29-unit PDR at 147 Temple Ave.; developer may seek five additional units
Summary
Newman City planning staff and the developer presented a proposed rezoning for 7.06 acres at 147 Temple Avenue (tax parcel N21-1-1-1) to allow a mixed-attached residential development; the project initially seeks 29 units and the applicant requested Council authority to refile a revised site plan that would add five units.
Newman City planning staff and the developer presented a proposed rezoning for 7.06 acres at 147 Temple Avenue (tax parcel N21-1-1-1) during a special Council work session. The application, RZ2024-04, seeks to rezone the site from CUN (Urban Neighborhood Commercial) to PDR (Planned Development Residential) for a mixed product of attached housing; the plan presented to the Planning Commission and to the Council showed 29 attached dwelling units (a mix of townhomes, triplexes and duplexes) to be offered for sale, with a Planning Commission condition limiting rentals to no more than three units.
Planning staff (Dean Smith) said the site is surrounded primarily by residential to the north and east and commercial uses to the west and south; the property abuts the Temple Avenue recreational complex and contains a stream and associated buffers in its northern portion. The submitted plan shows no disturbance inside the stream buffers and limits activity away from wetlands and floodplain. Staff reported an overall density of about four units per acre and said the preliminary tree-management review raised no objections.
Steven Jones, attorney for the applicant (Temple R Development), and the project engineer said the original site plan presented to the Planning Commission included 29 units, with unit sizes ranging from about 1,127 to 1,329 square feet. Jones told Council the development team is considering a revised site plan that would add five more units to the project to help lower per-unit land costs and improve affordability; the applicant asked for direction to refile the revised plan so it could be re-advertised and returned to the Planning Commission for review.
Council members asked detailed questions about traffic, parking, infrastructure and stormwater. Staff said the development did not rise to the level that required a traffic impact study but that the Georgia Department of Transportation would review Temple Avenue access; an emergency-only secondary access will connect to Widener Street (an unimproved, narrow right-of-way) and the applicant agreed to make improvements to Widener within the 18-foot right-of-way where feasible. The plan shows about 81 parking spaces (roughly 2.8 spaces per unit) and the public right of way would include on-street parking; staff confirmed that if the street and parking are accepted by the city they would be maintained by the city after required improvements are completed. The developer said the stormwater detention facility will be the responsibility of the property owners under a stormwater maintenance agreement with the city.
Council raised design and materials questions; the applicant said Hardie siding (fiber-cement) would be used for exteriors, with no vinyl. Prices discussed targeted an average sales price near $300,000 per unit (present-market estimate) and the developer said engineers were prepared to begin construction plans subject to approvals. Planning staff and Council also noted the Planning Commission’s earlier conditions: maximum of 29 units (as advertised) and a rental limit of no more than three units; the applicant’s request to add five units would require re-advertising and Planning Commission review. At the end of the session staff indicated the item would return to the Council agenda for a public hearing on Jan. 28 and that the Council could refer the application back to the Planning Commission to consider the revised site plan for re-advertisement.
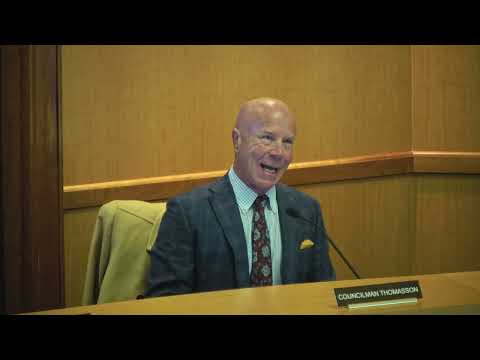
Mayor Brady recused himself from the second item because an agent in his firm represents the applicant; Mayor Pro Tem Thomason presided over that portion of the meeting. No Council vote on the rezoning was taken during the work session; Council direction was procedural and staff advised the applicant of options for re-filing or referral to Planning Commission before the Jan. 28 hearing.