Get Full Government Meeting Transcripts, Videos, & Alerts Forever!
Get email alerts on the Property Disposition topic
No spam. Unsubscribe anytime.
Committee approves sale-and-consolidation plan for 1216 W. 65th to enable four single‑family homes
Summary
The committee approved an ordinance authorizing the city to sell a parcel appraised at $65,000 to Gustaf Molnar after he donates adjacent land to the city and consolidates the properties; the plan includes deed restrictions and a two‑year development requirement to build four single‑family homes
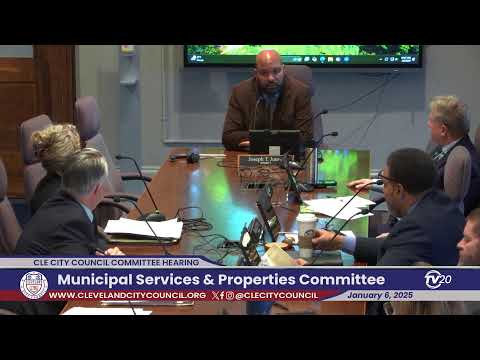
The Municipal Services and Properties Committee on Jan. 6 approved an emergency ordinance authorizing acquisition and consolidation of property at 1216 West 65th Street to support residential redevelopment by owner-developer Gustaf Molnar.
Under the approved structure, the city will sell its parcel (parcel 54) appraised at $65,000 to Molnar after he donates his adjacent parcel (parcel 53) to the city. The city will consolidate the two parcels, place deed restrictions requiring development according to the approved City Planning plans and then transfer the consolidated property back to Molnar. If development fails, the city retains a right of reentry and reverter.
The nut graf: The approach aims to protect the city’s interest by requiring deed restrictions and a development timeline while enabling a private developer to complete four single-family homes on the consolidated land. Planning commission approval for the project was reported by staff.
Commissioner Suzanne Degenero explained the structure, saying the city’s parcel was appraised at $65,000 and that commissioners prefer the consolidation approach so the city would recover a developable consolidated parcel if reverter provisions are triggered. Gustaf Molnar described the planned houses as detached single-family homes with green space, drive access and consideration for pedestrian safety; he said the combined lot dimensions are roughly 140 by 105 feet and each home would be about 30–35 feet wide by 105 feet deep.
Councilman Casey asked for site orientation and dimensions; Molnar and staff provided the measurements and described driveway and pedestrian-safety planning. Council members offered support; Councilman Jones praised the design and welcomed the investment in the neighborhood. The committee approved the ordinance.
Ending: The city will finalize the sale and deed restrictions and monitor the two‑year development requirement; staff will proceed with documentation to complete the transaction and transfer.