Get Full Government Meeting Transcripts, Videos, & Alerts Forever!
Get email alerts on the Shoreline Setback Variance topic
No spam. Unsubscribe anytime.
Wolfeboro ZBA denies Neverland Properties variance; board urges redesign to move foundation out of 50-foot shore setback
Summary
The Wolfeboro Zoning Board of Adjustment denied a variance request from Neverland Properties LLC for a rebuild at 90 Keywaydin Road, finding the primary foundation can be moved back so it will not require a variance. The denial is without prejudice so the applicant may return with revised plans.
The Wolfeboro Zoning Board of Adjustment denied an application from Neverland Properties LLC to reconstruct a primary residence and detached garage at 90 Keywaydin Road after the board concluded the house foundation could be moved so that it does not encroach into the 50-foot shorefront setback.
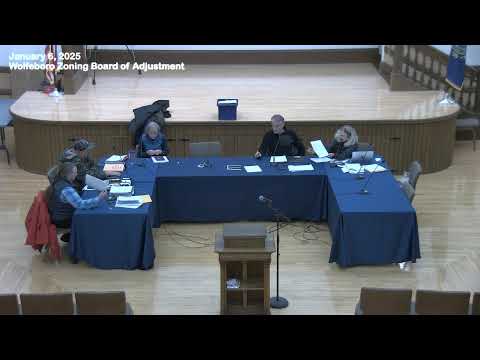
The board’s decision, made at the Jan. 6, 2025 public meeting, came after extended technical review and discussion with the applicant’s engineer, Stephanie Richard of Changing Seasons Engineering. Richard said the proposal “reduces the overall encroachment” compared with the existing building and that the project would move the primary structure farther from the reference line than the current cottage, while changing the footprint to accommodate a garage and turnaround.
Board members focused on whether the property’s topography and existing retaining walls created a hardship that would justify leaving the full foundation inside the 50-foot setback. Several members said the house could likely be redesigned or shifted a modest distance toward the driveway to place the full foundation outside the setback without destabilizing existing graded or retained areas. Audrey Klein, vice chair, said she would like height calculations in the file so the building inspector and the board would have the information available if the applicant returns.
The record shows the applicant’s submission compared existing and proposed encroachment: the existing building encroachment into the 50-foot setback was listed as 483 square feet and the proposed building encroachment as 187 square feet (a roughly 300-square-foot reduction). The existing deck encroachment was listed as 914 square feet and the proposed deck encroachment as 645 square feet. The board asked that the applicant supply building-height calculations (per Wolfeboro zoning definitions) when resubmitting so height would not come as a surprise during the building-permit review.
After deliberation the board voted to deny the application without prejudice, citing the lack of demonstrated unnecessary hardship under the shorefront lot standards in chapter 175 (shorefront lot improvement standards) of the Wolfeboro Planning and Zoning Ordinance. The board gave examples of redesign options discussed at the meeting, including shifting the foundation line toward the driveway, reducing the porch configuration, or other layout changes that would remove full frost-wall excavation from the 50-foot buffer.
The board’s decision included standard conditions for any future approval (recording of a notice of decision, required federal and state permits and the town building permit, and the usual two-year exercise period for a variance) and directed the applicant that any return application should include the height calculations and any revised site plans showing the foundation outside the 50-foot reference line. The denial was recorded on the meeting record; the board said it would prepare findings of fact documenting the reasons for denial and would work with the vice chair on the draft.
The applicant may resubmit a revised application addressing the foundation location and height documentation. The board noted the decision is without prejudice, meaning the applicant may file again with a revised design.