Get Full Government Meeting Transcripts, Videos, & Alerts Forever!
Get email alerts on the Land Use Development topic
No spam. Unsubscribe anytime.
TRC continues North Beach Trade and Storage Plaza after questions about sewer, use and design
Summary
Walton County Technical Review Committee members continued a major development application for 171,680 square feet of storage/warehouse space to Feb. 5, 2025, citing outstanding environmental, fire, health and planning comments and uncertainty whether some buildings are mini storage or higher-intensity warehouse/contractor uses without sewer.
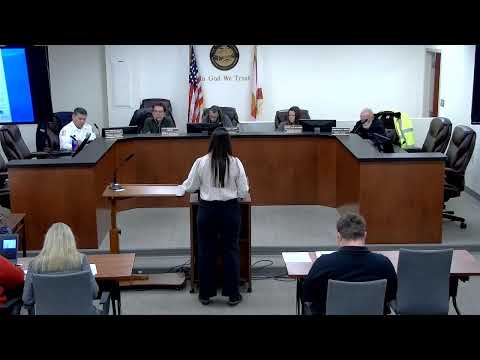
Walton County Technical Review Committee on Thursday continued consideration of the North Beach Trade and Storage Plaza, a major development application proposing 171,680 square feet of storage and warehouse uses on about 20.6 acres, until the committee’s Feb. 5, 2025 meeting to resolve outstanding review comments and clarify intended uses.
Planning staff flagged outstanding environmental, fire and health-department comments, concerns about the intensity of uses planned before sewer is available, and requests for a sidewalk buyout, stormwater encroachment into the landscape buffer and a waiver of a cross-access easement on U.S. 331.
Rosanna Edwards, planning staff, told the committee that the application “has a few concerns with the intensity of the project without sewer availability” and listed the pending reviews. She also asked for clearer architectural drawings and phase lines so reviewers could confirm the intended uses of later phases.
Tom Baker of Baker Engineers, the applicant’s engineering representative, told the committee that Phase 1 is planned as a low-intensity mini-storage phase and that the developer has agreed to connect to sewer “as soon as that’s available.” Baker said the large building in Phase 1 would be limited by parking and design and that the applicant had met with public-works staff in the spring about utilities.
Camilo Hidalgo, an applicant representative, said the 60,000–67,000-square-foot building at the front of the site is intended to be mini-storage with internal doors and a facade that “looks not like a mini warehouse, but it is a mini warehouse.” He added that Phase 3 buildings are intended as “low intensity, where there is a small office in the front with storage in the back,” and that sewer availability for those later phases is anticipated in roughly three years.
Committee members said the record lacks architectural detail showing mini-storage layouts and that the largest building appears from the submitted elevations to be a warehouse. Rosanna Edwards said she was not convinced the additional buildings would not be a light-industrial use and asked the applicant to meet again with public-works staff (referred to in the record as “Mac”) to resolve outstanding engineering issues.
Because the committee remained unconvinced that Phase 3 would be limited to non-industrial uses without documented sewer availability and because several technical reviews were still pending, the committee voted to continue the item to Feb. 5, 2025. The motion was seconded and approved with no recorded opposition.
The applicant was instructed to provide: clearer architectural drawings demonstrating mini-storage configuration; explicit phase lines on the site plan; written confirmation of the plan to connect to sewer when it becomes available; and responses to outstanding environmental, fire and health-department comments. The committee also directed staff to ensure any condition of approval limits Phase 3 vertical construction until water and sewer are available and the director or county engineer has approved the proposed use intensity.
If the applicant resolves the outstanding comments and provides the requested clarifications, staff said the matter could return for final action at a future TRC meeting.