Get Full Government Meeting Transcripts, Videos, & Alerts Forever!
Get email alerts on the Land Use Development topic
No spam. Unsubscribe anytime.
Board approves 158-unit condo and townhome project at Westlake despite resident opposition
Summary
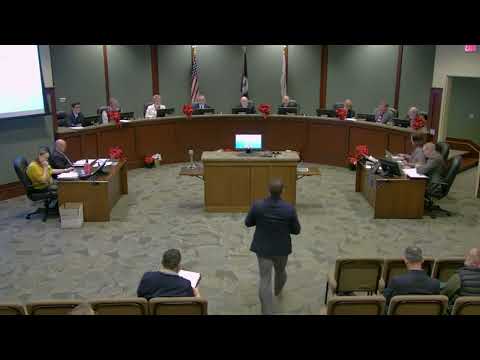
The Franklin County Board of Supervisors unanimously approved a rezoning and special-use permit for a 158-unit condominium and townhome development at Westlake Town Center after months of revisions and public comment about traffic, pedestrian safety and construction impacts.
The Franklin County Board of Supervisors on Dec. 12 approved a zoning map amendment and a special-use permit to allow a developer to build 96 condominiums and 62 townhomes at Westlake Town Center.
The project, led by developer Alexander Boone of A Boone Real Estate Inc. and development partner Court Rosen, was presented as a way to add workforce-available housing and to support retail and office uses in the Westlake designated growth area.
County planning staff and the Planning Commission recommended approval after the developer revised the conceptual plan to widen internal street radii, add an internal stub-out for future connection to adjacent parcels and add pedestrian connections. Lisa Cooper, Franklin County planning director, told the board the revised conceptual plan dated Nov. 22, 2024 "increased the radii from 10 to 25 feet" to improve maneuverability for emergency vehicles and showed a pedestrian connection back to the surrounding commercial area.
Supporters argued the development will help address local housing supply. Boone said the proposed units target one-floor living and prices that would bring more residents to the town center, saying the development would "support and enhance the existing retail, office and recreational uses found in the town center." He told the board the project is intended to provide a mix of housing types in line with the county comprehensive plan's Westlake area guidance.
Residents of the adjacent Runk & Pratt senior living community and nearby homeowners strongly opposed the project at public hearings. Concerns cited repeatedly included increased traffic on Professional Drive, pedestrian safety around the traffic circle at Westlake Road and Route 122, construction impacts, headlight glare into existing homes and the height of four‑story condominium buildings nearest the road. Resident Dennis DeWalt submitted a list of requested mitigation measures, including crosswalks, construction fencing, an on‑site construction contact, limits on construction parking on Professional Drive and plantings to screen headlights. Several speakers urged the board to require a new road to Route 122 to reduce reliance on Professional Drive as the primary access.
Developer Rosen told the board the team had studied traffic and that Professional Drive, built to a 30-foot standard, was designed for far higher traffic volumes than it currently carries. He said the project would add an estimated 1,300 daily trips and that the roads and signal at Route 122 could accommodate the increase. Rosen said the developer agreed to provide crosswalks at the project's entrances and to pave an internal stub-out to the property line to enable a future connection when neighboring parcels are developed.
Supervisor [Roll call recorded below] moved and the board voted unanimously to approve the zoning map amendment and the special-use permit, with the project required to meet conditions including substantial conformance with the November 22, 2024 conceptual plan; site plan approvals and agency permits; sidewalk and crosswalk construction on Professional Drive; and construction of a paved stub-out to the adjacent parcel as shown on the plan. The approvals also included deviations from the PCD district standards for building height and internal street front-yard setbacks as depicted on the conceptual plan.
The board discussion acknowledged the volume of resident concerns and emphasized ongoing staff and developer work to address mitigation elements during site plan and construction phases. Supervisor Smith, whose district includes the site, said she had worked closely with residents, planning staff and the developer and described the process as a negotiated set of mitigations intended to “make a better development for the needs that exist here.”
Planning and building approvals, stormwater permits and Western Virginia Water Authority connections remain prerequisites before construction can begin; the developer estimated early site work could begin in mid-2025 if permits and approvals proceed on schedule.
Votes at a glance: Zoning map amendment (rezoning to allow the proposed residential development) — Motion carried, roll call: Supervisor Quinn: Yes; Supervisor Tatum: Yes; Supervisor Smith: Yes; Supervisor Jamieson: Yes; Supervisor Mitchell: Yes; Supervisor Carter: Yes; Chairman Thompson: Yes. Special-use permit for multifamily and townhouses — Motion carried, roll call: Supervisor Quinn: Yes; Supervisor Tatum: Yes; Supervisor Smith: Yes; Supervisor Jamieson: Yes; Supervisor Mitchell: Yes; Supervisor Carter: Yes; Chairman Thompson: Yes.
The board’s approvals were framed by staff as consistent with the Westlake village plan and the county comprehensive plan’s guidance for mixed-use and residential support within the town center; opponents said the changes did not fully address safety and construction impacts and urged the board to require a direct access to Route 122 prior to construction. The developer and Willard Companies representatives said they would continue to work with residents and county staff on construction management, screening and pedestrian safety measures.Richard K. Thompson, chair of the board, closed the hearing after the roll calls and said the board would move to site plan and permitting oversight procedures as the project advances.