Get Full Government Meeting Transcripts, Videos, & Alerts Forever!
Get email alerts on the Industrial Expansion topic
No spam. Unsubscribe anytime.
Planning board hears application for 7,000‑sq‑ft addition to A & D Entrances building on Wyandanch Avenue
Summary
A and D Entrances Inc. asked the Town of Babylon Planning Board for site‑plan approval to add a 7,000‑square‑foot two‑story rear addition at 105 Wyandanch Avenue. The applicant said the expansion is for fabrication and storage only, will not increase employee counts and will require zoning relief for front‑yard parking and total stalls.
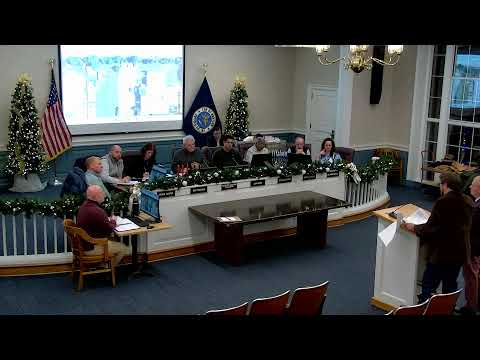
The Town of Babylon Planning Board held a public hearing Jan. 7 on Job 2348A, an application by A & D Entrances Inc. to construct a two‑story, 7,000‑square‑foot rear addition to an existing industrial building at 105 Wyandanch Avenue.
Attorney Tom Abate, representing the applicant, told the board the property is a 2.62‑acre parcel in the GA industrial district with an existing main building of just over 30,000 square feet; the proposed 7,000‑square‑foot addition will abut an existing rear bump‑out and will be used solely for fabrication and storage. Abate said the addition will not change the company’s employee count. Shop hours are 7 a.m.–3 p.m. and office hours are 8 a.m.–4 p.m., Monday through Friday; no weekend operations were reported.
The plans call for adding 19 parking stalls along the New Avenue frontage plus one accessible stall; because zoning requires one stall per 700 square feet for warehouse uses (Town Code §213‑286.J) the applicant will still be deficient under the code and will pursue a parking variance from the Zoning Board of Appeals for both the total number of stalls and for front‑yard parking that exceeds code limits (Town Code §213‑286.U). Engineer Christopher Voorhees of Nelson & Pope clarified that the proposed expansion remains within setback requirements and that existing on‑site storage containers identified on the current plan will be removed as part of demolition and site improvements.
Board members asked for clarifications on parking and hours; Abate and Voorhees said current employee numbers will not change and that the new stalls will augment on‑site parking though a variance will be required. The application materials include engineering and site plans and will proceed through the standard review and any required zoning relief process; no members of the public spoke in opposition at the hearing.
The board closed the hearing and reserved decision to allow staff review of any outstanding issues and to permit submission of written comments; the record will remain open and planning staff provided the public with instructions for submitting additional materials.