Get Full Government Meeting Transcripts, Videos, & Alerts Forever!
Get email alerts on the Fire Station Replacement topic
No spam. Unsubscribe anytime.
West Swanzey proposal pares down design for Fire Station No. 2 to reduce construction costs
Summary
A staff presentation outlined a smaller, phased design for West Swanzey’s Station No. 2 that officials say trims square footage, repositions mechanical spaces and leaves room for future expansion; cost figures were not presented.
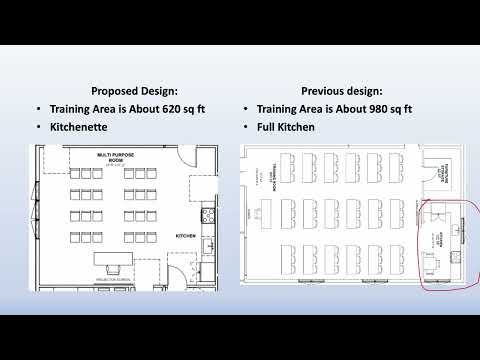
A staff member, the project presenter, said the proposed replacement for Station No. 2 in West Swanzey “meets present needs in an efficient and practical fashion, while preserving opportunities for expansion as needed.” The presenter told the meeting the revised design reduces the building footprint and overall square footage compared with last year’s proposal, producing construction and site-preparation savings.
The plan compresses several previously larger areas to cut costs. The presenter said the new layout reduces administrative and circulation space, replaces a full kitchen with a kitchenette, and relocates the compressor room used to fill self-contained breathing apparatus bottles to a mezzanine above the garage bays. “The new design shown here is more efficiently arranged to eliminate more than 25 100 square feet of unnecessary space, while preserving essential functional spaces,” the presenter said (transcript text unclear on the precise figure).
Other changes are intended to reduce immediate costs while leaving options for later expansion. The design adds a second-story shell primarily as unfinished storage and would be cheaper to build now than to add later, the presenter said. An elevator—described as “similar to the one in Whitcomb Hall”—would allow items to be moved to the second floor if the town chooses to finish it in the future. The transcript also notes a location for a future bathroom but says there are “no plans to build a second floor bathroom at this time.”
Site and material choices were described as cost-saving measures: the garage would be phased directly onto Route 32 to reduce paving, polished concrete floors are proposed to lower finishing costs, and wood-frame construction was recommended for its lower cost and flexibility. The presenter also noted that, if the town secures a grant to install solar panels on the south-facing roof, the town “will benefit from savings in electrical costs.” The gabled roof design was described as intentionally similar to nearby buildings to match neighborhood character.
Discussion in the transcript was a presentation of the design and did not record a formal vote or directive. The presenter concluded by saying, “The next post will explain the cost of the proposed replacement for station number 2,” indicating that detailed cost figures were not included in this presentation.
Details that remain unspecified in the presentation include final construction cost estimates, exact square-footage reductions (the transcript contains an unclear figure), and any funding sources or timelines for construction.