Get Full Government Meeting Transcripts, Videos, & Alerts Forever!
Get email alerts on the Comprehensive Plan topic
No spam. Unsubscribe anytime.
Farmers Branch consultants outline draft comprehensive plan, ask council and P&Z for feedback
Summary
Stantec consultants presented a draft citywide comprehensive plan to the Farmers Branch City Council and Planning & Zoning Commission on June 12, reviewing housing, economic development, mobility, land-use and next steps; staff scheduled public hearings and will refine implementation timing and maps.
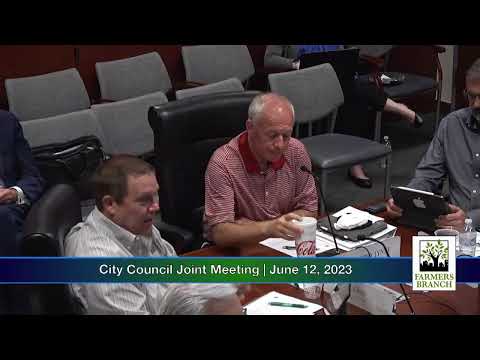
Stantec consultants presented a draft Farmers Branch citywide comprehensive plan at a joint Planning & Zoning Commission and City Council work session on June 12 and asked elected officials and commissioners for feedback before public hearings and a planned council review this summer.
The presentation, led by Jason of Stantec with subject specialists Tom Layton (economic development and housing) and Joel Mann (mobility), laid out a draft 20-year vision, five prioritized strategies for each plan element (housing, economic development, mobility, land use and design) and an implementation framework. Jason read the draft vision aloud: "In 20 years, Farmers Branch will be a welcoming, diverse, and evolving city that has everything our residents need." The consultants said the plan is based on three major engagement pushes (August and December of the prior year and May of the current year), six pop-up events, technical and strategic advisory committees, and a year of consultant work.
The plan updates the city’s 1989 comprehensive plan and aims to unify previous area-specific plans. Consultants noted the 2022 strategic plan and the 2021 I-35 Corridor Vision Study as existing policy documents the draft will work alongside. They emphasized that the draft is a policy document to guide future zoning and capital improvement work, not a regulatory change on its own.
Why it matters
Consultants told the council and commission the draft is intended to guide decisions on land use, capital projects and regulatory updates. It identifies specific "catalyst" areas for targeted investment — the east side near the DART station, the 4 Corners area, a Valwood/Josie Lane node, and the Mustang Station area west of I‑35 — and recommends tightening guidance so multifamily and mixed-use growth is focused where the city wants it, while protecting industrial employment areas.
Key points from each element
Housing: Stantec identified five priority housing strategies, including continuing the city’s demo/rebuild efforts in single-family neighborhoods, reinforcing ongoing renaissance programs to produce permanently affordable homes, supporting missing-middle housing types (duplexes, triplexes, townhomes and small multifamily), expanding home-rehab programs (noting seniors and people with disabilities were a focus), and streamlining development processes. Consultants told the meeting that market demand is strong for multifamily and missing-middle product and that policy and zoning changes can make some of these housing types more feasible in selected locations.
Economic development and land‑use: The consultants highlighted older industrial buildings and employer concentrations on the east side as both an asset and an area under market pressure. They recommended industrial-preservation zones where employment uses should be protected, plus nearby mixed-use corridors where creative reuse, restaurants and smaller retailers could be encouraged. Consultants added the plan includes design guidance and community-design principles to shape transitions between higher-density mixed-use and adjacent lower-density neighborhoods.
Mobility and safety: Joel Mann said the city’s roadway network shows available roadway capacity in many corridors and that the plan treats that as an opportunity to reallocate space for walking, biking and safer crossings rather than as a reason to add lanes. He noted a planning rule of thumb for urban arterial capacity of about 10,000 vehicles per lane per day and described a crash analysis (2017–2021 data) that flagged bicycle and pedestrian-involved crashes on both major and neighborhood streets. Stantec recommended five mobility priorities: street retrofits for safety and multimodal use, proactive neighborhood traffic-calming, a citywide safety campaign, prioritized trail and bike corridor investments tied to catalyst sites, and a sidewalk-gap program. The consultants recommended pairing design changes with public education and enforcement.
Implementation and next steps
Consultants described an implementation chapter that includes a decision-making framework (so elected bodies and staff can test projects and rezoning requests against plan values), measurable indicators, and a menu of short-, mid- and long-term actions to be refined with staff. They said the plan will not automatically change zoning; instead the city would use the plan to update maps and ordinances where elected officials direct.
At the meeting Stantec and staff noted milestones: a public hearing before the Planning & Zoning Commission is planned for July 10 and a tentative City Council hearing in early August. Staff asked the council and commissioners to indicate priorities so staff can add short-, mid- and long‑term timing to the implementation chapter before adoption. The consultants also said they would add the Valwood/Josie node to the catalyst list and clarify Mustang Station area opportunities on the west side of I‑35.
Public engagement and equity
Stantec described three large engagement pushes, six pop-ups (including one Spanish-language pop-up at El Rancho Super Mercado) and four strategic advisory committee meetings. The consultants said summaries were posted to the project website after each engagement phase.
Comments and concerns raised by officials
Meeting participants repeatedly urged that public safety and sidewalk/lighting improvements be prioritized; one council member said resident feedback ranked safety and crime first, retail/amenities second and parks third. Commissioners and staff also flagged the need to preserve existing industrial employment areas while enabling walkable mixed-use places where appropriate. Several elected officials asked for clearer maps showing where multifamily would and would not be expected, and several suggested on‑the‑ground tours of comparable districts (the consultants offered to schedule a design‑district tour).
Actions recorded in the session
- Staff and consultants scheduled a Planning & Zoning public hearing for July 10 and a tentative City Council public hearing in early August; adoption was presented as tentative and dependent on further review and public comment. (Action: public hearings scheduled; outcome: no final action.) - Consultants agreed to add the Valwood/Josie Lane area to the plan’s catalyst sites and to more clearly describe Mustang Station opportunities west of I‑35. (Action: plan revision direction; outcome: direction to staff/consultant.) - Staff and consultants will add short-, mid- and long-term timing to the implementation chapter and include measurable indicators and funding options. (Action: direction to prepare implementation timing; outcome: work in progress.)
What the plan does not do
The draft is a policy guidance document and does not rezone property or adopt new ordinances. Any future zoning changes, PDs or form‑based code rollouts would require separate public hearings and formal council action.
Next steps
Staff and Stantec will incorporate feedback from this session and public comments, present the plan to the Planning & Zoning Commission on July 10 for a public hearing, and return to City Council for a public hearing and possible adoption in August (dates described as tentative at the June 12 work session). The consultants also proposed a site tour of exemplary walkable/mixed‑use districts before final adoption.