Get Full Government Meeting Transcripts, Videos, & Alerts Forever!
Get email alerts on the Urban Design topic
No spam. Unsubscribe anytime.
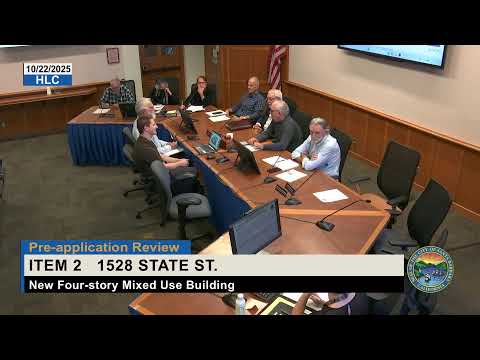
Commission gives design feedback on 1528 State Street pre‑application; no final action taken
Summary
The commission reviewed a pre‑application for a four‑story, three‑unit building at 1528 State Street, offered design and material suggestions — including window proportions, garage door treatment and a more residential feel — and encouraged further neighbor outreach; no vote was required or taken.
The Historic Landmarks Commission on Oct. 22 reviewed a one‑time pre‑application for a four‑story, three‑unit building at 1528 State Street (applicant David and Susan Wong) and provided design feedback but took no final action.
Architect Brian Cornell and project designer Miles Henry described a narrow site with a State Street retail frontage, two residential units on the second floor and a three‑story primary residence above a courtyard and garage. The applicants said the building would reach the local 45‑foot height limit, rely on steel windows for courtyard light and provide a gallery space on the State Street frontage for occasional events associated with the owners’ art collection.
Commissioners generally found the massing and stepped‑back profile acceptable for the corridor but asked for refinements. Recurring comments included studying window size and proportion, reconsidering the proposed garage door to a warmer, less commercial treatment (for example a wood or more residential design), simplifying and reducing some fenestration on the sides facing neighbors, and exploring how the courtyard glazing reads from State Street. Several commissioners recommended the project seek a strong residential character in entry and storefront details rather than a purely commercial appearance.
Neighbors spoke during public comment. A nearby tenant urged sensitivity to light and privacy impacts and requested story poles when the formal application is submitted; another nearby resident asked that the project better fit the block’s existing smaller‑scale buildings. Staff noted the applicant did mail immediate neighbors a courtesy packet of plans and that story poles and construction‑phase protections could be studied as the design is refined.
As a one‑time pre‑application review, the item produced no final entitlements; the commission’s guidance was advisory. Commissioners asked the team to continue outreach with adjacent property owners and to return with refined plans for formal application materials, including consideration of residential‑oriented garage and entry treatments and simplified side elevations.