Get Full Government Meeting Transcripts, Videos, & Alerts Forever!
Get email alerts on the Land Use topic
No spam. Unsubscribe anytime.
Conway board denies setback variance request for 1216 Dunraven Court
Summary
The Conway Board of Zoning Appeals denied a request to reduce a side-yard setback at 1216 Dunraven Court after concluding the application did not meet the legal standards for a variance under the city's Unified Development Ordinance.
The Conway Board of Zoning Appeals on Oct. 23 denied a request to reduce the side-yard setback for a proposed addition to 1216 Dunraven Court, concluding the application did not meet the legal standards for a variance under the City of Conway Unified Development Ordinance.
City planning staff told the board the applicant sought a 3.5-foot variance to allow a side setback of 6.5 feet instead of the 10 feet required in the R-1 residential district under Table 6.1 of the UDO. Planning staff said the permit application would otherwise be blocked because the proposed addition encroaches into the side setback.
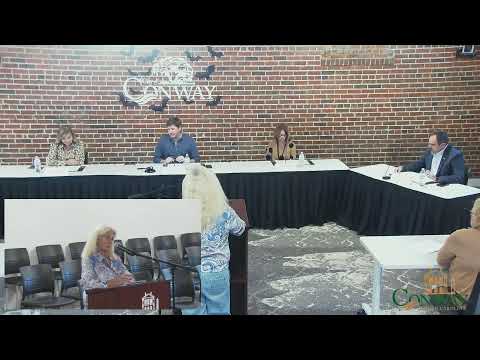
Roxanne Kwiatek, the homeowner and applicant, addressed the board and said she purchased the house Oct. 4, 2022, and that the addition was intended to create a sitting room to aid family members. "She's got dementia and she has Parkinson's," Kwiatek said of one sister, describing mobility and caregiving reasons for the requested interior addition.
Board members and planning staff discussed the four legal prongs the board must apply when deciding variance requests: (1) extraordinary conditions affecting the property, (2) that such conditions do not generally apply to other property in the vicinity, (3) that strict application of the ordinance would unreasonably restrict use of the property, and (4) that granting the variance would not be of substantial detriment to adjacent property or the public good. The board concluded the application did not satisfy those criteria.
The chair said the planned-development lots in the neighborhood are, "by their very nature, every piece is almost the same," and that allowing the variance would create difficulty in denying future similar requests. The chair added, "we don't really have extraordinary conditions" on the parcel and that the house already contains typical single-family features, including a porch and a pool, that indicate the property could be used as intended without the proposed encroachment.
Planning staff and the chair also noted a 20-foot drainage easement on the property and indicated that a portion of adjacent land is owned by Santee Cooper, which limits where structures can be placed. The applicant said the other side yard is effectively constrained by those conditions and internal room layout: she said one side of the house contains a bedroom and that the proposed addition was intended to provide an accessible entry for family members.
After closing public input, the chair moved to deny the variance request and the motion was seconded by Mr. Hagan. The board approved the motion by voice vote; the board did not record individual roll-call vote tallies in the transcript. The denial means the applicant cannot obtain a building permit for the addition as proposed unless she revises the plans to meet the established setbacks or pursues other remedies provided by City procedures not specified on the record.
The meeting then closed the item and proceeded to adjourn.