Get Full Government Meeting Transcripts, Videos, & Alerts Forever!
Get email alerts on the Zoning Variance topic
No spam. Unsubscribe anytime.
BZA grants variance for corner‑lot carport at 1401 Jackson Ave.; owner says structure will be 12×20
Summary
The Florence Board of Zoning Appeals approved a variance allowing a carport to be sited closer to the street than the standard street‑side setback requires for corner lots. Owner and applicant Douglas Coleman said the proposed open carport will measure 12 by 20 feet and will be placed over an existing driveway; staff said the structure will remain
The Florence Board of Zoning Appeals granted a variance Oct. 31 allowing a carport to be built closer to the street than current street‑side setback rules require for corner lots at 1401 Jackson Avenue. Owner and applicant Douglas Coleman appeared and testified about the proposal.
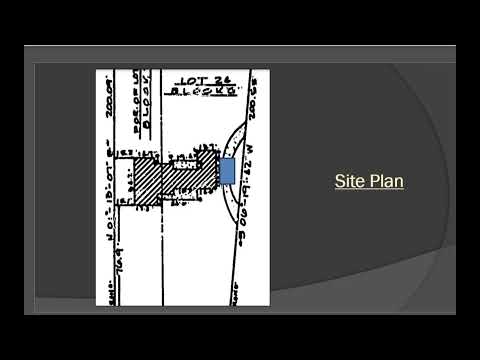
City staff reported the house, built in 1953, sits on a corner lot in the Neighborhood Conservation 15 zoning district and that, because the driveway is located in the street‑side yard, a literal application of the Unified Development Ordinance (UDO) would require a 10‑foot setback from the property line for corner lots rather than the 3‑foot setback typically allowed on interior lots. Staff said the carport posts would not meet the 10‑foot requirement; the applicant has about 7 feet of clearance from the property line. Staff also said the carport location would be about 18 feet from the edge of Saluda Drive because of a wide right‑of‑way and that an existing landscaped island with mature trees between the driveway and the street would buffer the structure.
Douglas Coleman, sworn in at the hearing, told the board the carport would measure "12 feet by 20." He described it as a stand‑alone, open carport with four posts and a roof; he said neighbors had not raised objections beyond one asking what he was doing. Staff said a building permit will still be required if the variance is approved.
Board member Mr. Poston moved to approve a variance, citing findings of fact that enforcement of the standard setback would deprive the owner of reasonable use because of special conditions tied to the corner‑lot configuration and historic construction date. The motion listed findings including that the proposed placement over the existing driveway would not interfere with sight lines at the intersection and that existing trees would buffer the carport from the roadway. A second was recorded and the motion passed; the vote was announced as "ayes have it." The board's approval permits the applicant to seek the required building permit; staff will continue to require compliance with any building‑permit conditions.
No members of the public spoke in favor of or against the variance at the hearing.