Get Full Government Meeting Transcripts, Videos, & Alerts Forever!
Get email alerts on the Zoning Ordinance Update topic
No spam. Unsubscribe anytime.
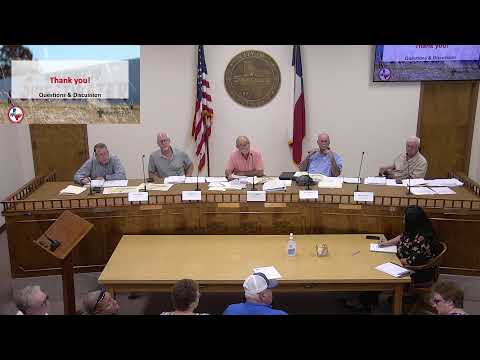
Sweetwater planning commission tables vote on citywide zoning ordinance update after public concerns
Summary
The Planning and Zoning Commission opened a public hearing on a proposed update to Sweetwater's zoning ordinance and map, heard about two dozen public comments about grandfathering, manufactured-home rules and automotive businesses, and voted to table a recommendation to city council until Sept. 30 for further review.
Sweetwater’s Planning and Zoning Commission opened a public hearing on a citywide zoning ordinance and map update and, after extended public comment, voted to table a recommendation to the City Council until Sept. 30 at 5:30 p.m.
The update, prepared by consultant Kindred Keese Collaborative and presented by consultant Ashley Woolsey, would consolidate and modernize Sweetwater’s zoning districts, use tables and development standards to align the city’s regulations with the comprehensive plan adopted in 2022. Development Services Director Besta Munyarazi told the commission that state law requires zoning to align with an adopted comprehensive plan and introduced the consultant presentation.
The consultant said the project began in October 2023 and that the proposed ordinance rewrites district purpose statements, creates consolidated use tables and dimensional standards, and adds design, parking, landscaping, lighting and sign regulations. "We began working with the city back in October 2023," Ashley Woolsey said, and emphasized the ordinance includes a text component and a map component that can be considered separately.
Why it matters: The change would reclassify zoning across the city to match the future land‑use map approved in 2022. Several business owners and residents said the proposed district boundaries and use classifications could unexpectedly restrict long‑standing commercial and industrial activities, raise redevelopment costs for homeowners and threaten projects already underway.
Public concerns and examples - Manufactured homes: Multiple speakers raised objections and confusion about how single manufactured homes and manufactured‑home parks would be treated. Munyarazi announced a staff-requested change made the same day that would permit single manufactured homes in the proposed "traditional neighborhood" and "neighborhood mix" districts but not in the "suburban residential" district. - Grandfathering / vested rights: Nonprofit Life House representatives said the organization is in the middle of a transitional-housing project and has built three of 11 planned small buildings, with three foundations ready and five still to be poured. Life House board president Lauren Ruhl said the project has about $100,000 invested so far and estimates a total cost of roughly $500,000; she said staff told her the project would be grandfathered but that further construction might be prohibited without clarification. Consultant Woolsey said, "If there's an approved site plan or approved building permits, then it would legally have vested rights." - Automotive and industrial businesses: Several owners of long‑running automotive body, welding and paint shops in areas proposed as "general retail" or other districts urged that their blocks be zoned light industrial so existing uses and modest business growth would not require conditional approvals. Eric DuPont, who operates a paint and customs shop on Ash Street, said his neighborhood has been automotive for years and asked that zoning reflect that history. - Commercial storage and single‑family rebuilding: A storage‑facility owner on 17th Street objected to a proposed reclassification to residential, asking whether tornado or storm damage would allow rebuilding of commercial storage as a commercial use.
Process and staff responses City staff and the consultant repeatedly told speakers that the proposed zoning map is meant to align the zoning with the city’s 2022 future land‑use map, and that the map and text can be approved separately if the commission or council determine more work is necessary on one component. Munyarazi explained the statutory notice process and options for owners who want to request an amendment: a property owner can apply to amend the future‑land‑use map and then request a companion rezoning, but staff said amendments that create isolated industrial parcels inside residential neighborhoods would likely be denied as impermissible spot zoning.
Outcome After discussion the commission moved to table the recommendation to City Council and set a date to reopen consideration. The commission’s motion to table the item passed; the commission scheduled the item for further discussion at its Sept. 30 meeting at 5:30 p.m., with the possibility that the item would then go to City Council in October.
What’s next Staff and the consultant said they will publish the updated draft text and the map on the city website. Commissioners and staff encouraged property owners and business operators who want different designations to file formal amendment applications or meet with staff to propose map changes before the commission’s next hearing.
Ending The commission closed the hearing and set the Sept. 30 date to give commissioners time to review the ordinance text and map and to give affected property owners an opportunity to work with staff on proposed amendments.