Get Full Government Meeting Transcripts, Videos, & Alerts Forever!
Get email alerts on the Land Use And Development topic
No spam. Unsubscribe anytime.
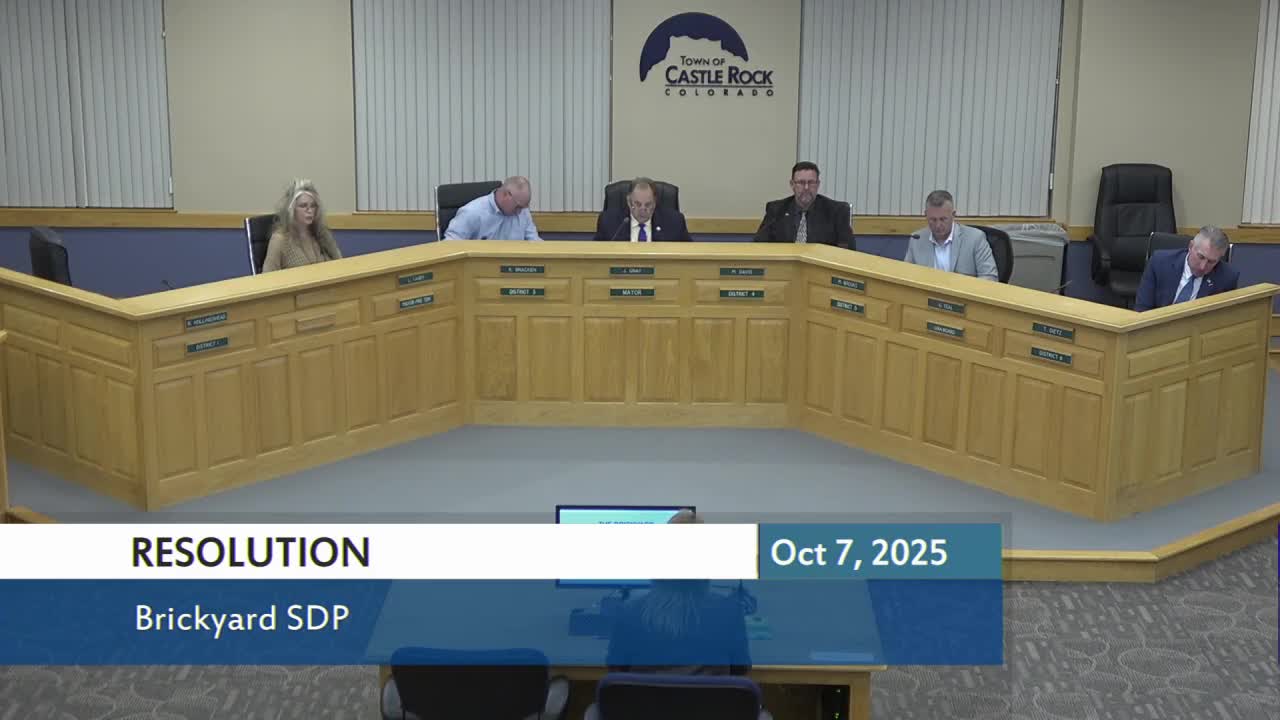
Town council approves Brickyard mixed‑use site plan: hotel, 384 apartments, and retail planned near sports complex
Summary
Castle Rock’s Town Council unanimously approved the Brickyard site development plan, clearing the way for a mixed‑use project with nearly 400 apartments, a 123‑room hotel with conference space, and roughly 260,000 square feet of commercial space adjacent to the planned sports complex.
Castle Rock’s Town Council voted unanimously to approve the site development plan for the Brickyard mixed‑use development, a 21‑acre project at the end of Prairie Hawk Drive that will include residential buildings, a hotel with conference space, and hundreds of thousands of square feet of commercial, retail and entertainment space.
The council voted after a staff presentation and a developer-led review that explained the development’s phasing and infrastructure work. Tara Vargas, the town planner presenting the proposal, said the project includes a significant infrastructure component — new road connections, improvements to Prairie Hawk Drive, detention and drainage work, and an industrial‑tributary channel upgrade — that will also support the sports development center the developer has dedicated land for. The Planning Commission previously recommended approval, 7–0.
Why it matters: The Brickyard is intended as a regional draw that integrates a new Castle Rock Sports Development Center and a mixed‑use “Brickyard Square” entertainment and restaurant district. Developer Confluence Companies highlighted the project’s walkable grid, public plaza, and a design intended to tie to Castle Rock’s downtown character. The town’s investments and private work together will create new public roads and parking capacity needed to support both the development and town facilities.
Key specifics: The plan submitted and approved at the hearing calls for: - About 384 multifamily residential units in multiple buildings (phase 1 includes ~298 units with ground-floor retail), - A 123‑room hotel with conference space and a parking deck, - Roughly 260,000 square feet of office, restaurant and entertainment uses, including an entertainment building that could later host a bowling/entertainment tenant, - Approximately 1,673 parking spaces (a mix of surface, on-street and three parking structures), - Phasing that places initial emphasis on infrastructure and a primary residential building to get early parking capacity on site.
Public comments and review: The application drew neighborhood questions at multiple pre-application meetings and during the public hearing about parking demand, phasing, and the project’s scale. Town staff and the developer provided a shared-parking analysis prepared by parking consultants; staff said they were satisfied the study met the town’s code for joint-use parking given the project’s mix of daytime and evening uses. Several councilmembers requested ongoing review of parking performance as phases are built.
Developer presentation: Tony DeSimone of Confluence Companies and Dan Crane of Crane Architecture walked council through design renderings and a short video that illustrated pedestrian connections, the “canyon” approach into Brickyard Square, and how hotel and retail frontages are intended to frame a public plaza. The developer said several restaurant tenants were under letter‑of‑intent and that commercial leasing activity was proceeding.
Outcome and next steps: Council voted 7–0 to approve the Brickyard site development plan. The developer will proceed to construction‑plan review and permitting for the infrastructure and buildings, with a phased buildout that the team said could complete major work by about 2030 if market conditions allow. Town staff will continue to review detailed construction documents, parking operations, and trail/connection work required by the council’s site‑plan approval.
Context: The Brickyard follows prior zoning and a development agreement that anticipated mixed uses on the former Acme brick plant site. The approved site plan responds to those approvals and will require offsite and onsite infrastructure investments that the town and developer said would also unlock access for the nearby sports center and adjacent properties.