Get Full Government Meeting Transcripts, Videos, & Alerts Forever!
Get email alerts on the Objective Design Standards Ordinance topic
No spam. Unsubscribe anytime.
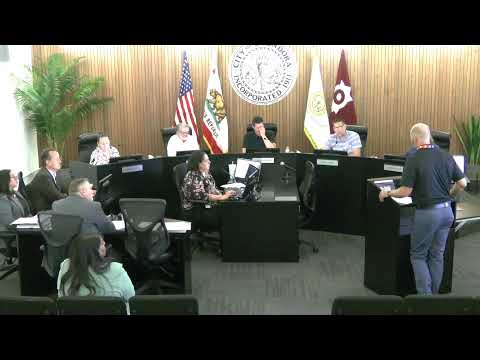
Planning Commission backs citywide objective design standards ordinance with technical amendments
Summary
The Planning Commission voted unanimously to recommend City Council adopt an ordinance establishing objective design standards (ODS) and streamlining zoning rules citywide, with amendments clarifying roof‑edge treatments and prohibiting unfinished wood on nonstructural balconies for most development types.
The Glendora Planning Commission unanimously recommended that City Council adopt an ordinance establishing objective design standards (ODS) for architecture and site planning across most of the city, with staff‑proposed amendments addressing roof edge detailing and nonstructural balcony materials.
Principal Planner Hans Friedel and consultant Alan Loomis presented the nearly complete code rewrite, which consolidates design guidance into a new chapter (chapter 21.15) and revises general regulations. Friedel said the ODS effort responded to state housing laws requiring objective standards (including SB 35, SB 330, SB 9 and related statutory guidance) and the city's Housing Element commitments; he described goals of clarity, streamlined review and a “cafeteria” menu approach that offers applicants choices among objective options.
The draft ordinance applies citywide except for the foothills and some small specific‑plan areas and covers single‑family homes, accessory dwelling units, small and large multifamily, mixed‑use, commercial and industrial buildings. Key components include site‑planning and massing requirements, quantified open space and amenity standards for multifamily buildings, articulation and facade‑variation checklists, and a table that limits where certain architectural styles (Spanish revival, craftsman, historic Route 66 “Googie” commercial, modern/post‑modern) can be used. The consultant explained the code is repetitive by design so users can open the section specific to their project type and find a consistent structure for required items.
Commission discussion focused on two technical changes staff proposed after a joint Planning Commission / City Council study session: (1) a minimum dimensional treatment for roof edges — a 12‑inch overhang for pitched roofs and decorative moldings for flat roofs — intended to avoid a “naked edge” appearance; and (2) clearer language prohibiting the use of natural, unfinished wood on nonstructural balcony and deck elements for multifamily and other multi‑unit projects (the prohibition does not apply to single‑family or ADU development). Commissioners expressed safety and durability concerns connected to balcony materials and asked staff to ensure the ODS language did not conflict with state and local building codes; staff and the consultant said the ODS addresses aesthetic and durability expectations while building code and inspection requirements continue to govern structural safety.
Alan Loomis noted the ordinance is lengthy because it consolidates multiple specific plans and zoning provisions into a single objective standards chapter; staff also proposed a separate user’s guide and checklist for applicants. The Planning Commission voted 5‑0 to recommend City Council adoption, including the proposed amendments.
Action taken: The Planning Commission voted unanimously to recommend City Council adopt the Zoning Code amendments (File PLN22‑0042) establishing objective design standards and to forward the ordinance with the prepared staff amendments addressing top edge treatment and balcony materials.