Get Full Government Meeting Transcripts, Videos, & Alerts Forever!
Get email alerts on the Planning And Development topic
No spam. Unsubscribe anytime.
Planning Board continues Waite's Wharf hotel after testimony on sewer, stormwater, remediation and traffic
Summary
The City of Newport Planning Board on Monday continued review of the Waite's Wharf hotel and associated multifamily proposal to its May 12 meeting after hearing multi‑hour testimony from the applicant's engineer, architect, environmental consultant, fire‑safety consultant and traffic engineer.
The City of Newport Planning Board on Monday continued review of the Waite's Wharf hotel and associated multifamily proposal to its May 12 meeting after hearing multi-hour testimony from the applicant's engineer, architect, environmental consultant, fire-safety consultant and traffic engineer.
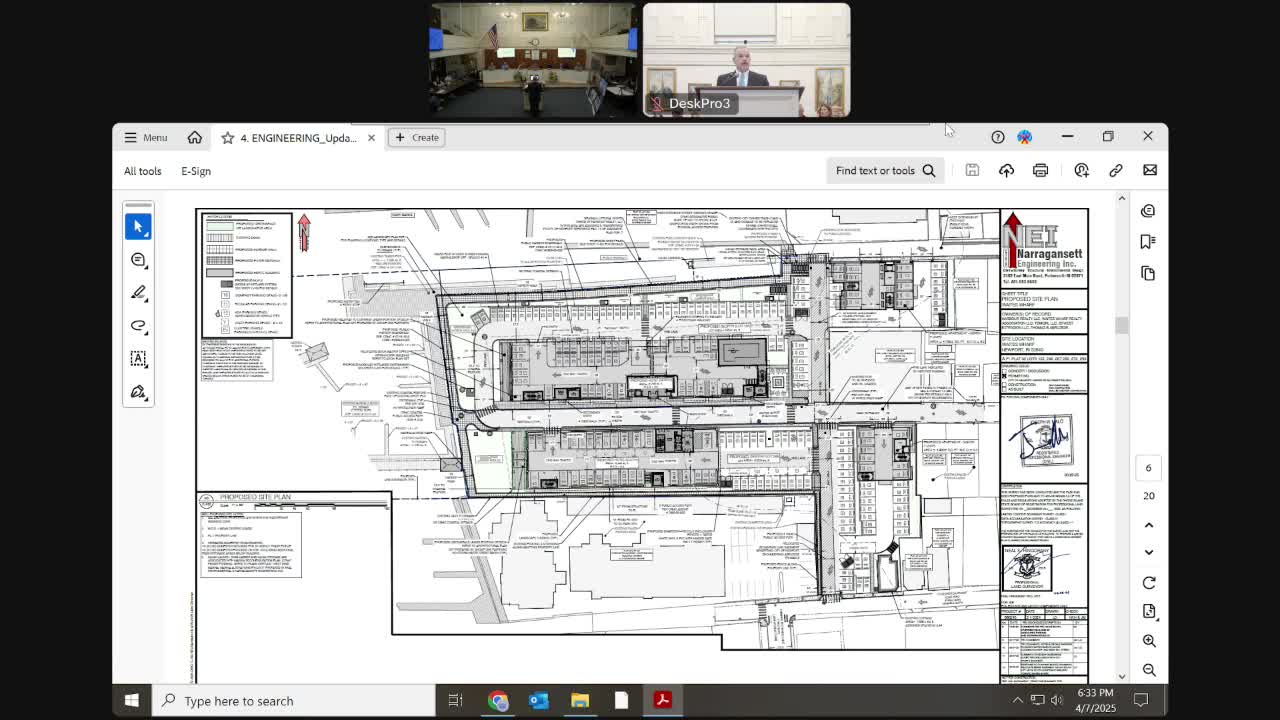
The continuation followed detailed testimony about amended plans for two parcels at the end of Waite's Wharf that reduce hotel room counts, re-locate a south residential building away from an existing sewer easement, and add stormwater treatment and site remediation measures. Board members voted to keep the application on the record and asked the applicant to supply copies of revised plans and the newly submitted lighting exhibit.
Why it matters: The property sits in Newport's Waterfront Business zoning district and abuts public harbor walk and marina space. The project proposes a mix of hotel, event/banquet, retail, marina facilities and 14 residential units. Testimony touched on engineering changes that aim to fix existing sewer configuration, treat a substantially larger share of impervious runoff than required, and complete remediation work under Rhode Island DEM oversight. Traffic witnesses said the proposal would not worsen roadway operations in the immediate study area during peak hours; fire-safety witnesses described added hydrants and circulation changes that will improve apparatus access.
Project revisions and engineering testimony
K. Russell Jackson, attorney for the applicant, introduced witnesses and explained the main change to plans: the south residential building was moved back along the Waite's Wharf right-of-way to avoid a sewer easement that runs diagonally across the site. "During the TRC process...the utilities department and the city engineer expressed some concern because the proposed location of that residential building encroached on an existing sewer easement," Jackson told the board.
Joe Mallow, the project's civil engineer, described the sewer-line work and other site changes in technical terms. "The biggest engineering component was just the sewer easement," Mallow said. He testified the easement alignment was revised to a more direct north–south run, an existing manhole was eliminated and the sewer slope increased, all intended to improve the existing drainage arrangement. Mallow told the board the relocation left parking counts unchanged and generated only minor grading and roof-drain adjustments to the stormwater concept.
Mallow and other civil witnesses described stormwater controls: a mix of bioretention areas and an underground detention system that discharges to modular wetland units. He said the redevelopment will treat roughly 67% of the site's impervious surface — a level the team said exceeds city and state redevelopment requirements — and that the systems will include backflow preventers to limit saltwater intrusion.
Architecture, program and site layout
Harry Wheeler, principal at JCJ Architecture and the project architect, said the approved plan set now shows a smaller-footprint hotel program with 89 guest rooms across the north and south hotel buildings and two residential buildings behind them (seven units on each parcel). Wheeler described design moves intended to reduce perceived mass: removal of a prior floor from the north building, added mansard/mansard-like roof lines and a recessed connector to break a long façade into smaller pieces.
Wheeler said hotel public spaces (lobby, restaurant, banquet space, function rooms) will be open to the public, while the two residential buildings are intended for year‑round housing and will not be used as short‑term rentals or guest houses. He said guest rooms will meet the code minimum sizes called out by staff (architect testified each guest room is at least 300 square feet).
Environmental remediation and coastal resilience
Jacob Butterworth of Sage Environmental summarized environmental work and the site's status under Rhode Island Department of Environmental Management (DEM) oversight. He told the board that larger waterside parcels previously reached DEM letters of compliance following earlier investigations, while landward portions were found to contain urban fill and are currently covered with temporary cap material (geotextile and crushed stone or recycled pavement).
Butterworth outlined the DEM process: a Remedial Action Work Plan (RAWP) must be submitted and approved, remediation and capping performed under on‑site oversight, and then documentation submitted to DEM. Most similar waterfront redevelopments close with an Environmental Land Use Restriction (ELUR) that requires annual inspection and reporting to DEM; Butterworth said this project is expected to follow the same path. He emphasized that the remediation strategy is designed to remove the direct‑contact exposure pathway and that final cover and site redevelopment should improve environmental conditions compared with the current unmitigated surfaces.
Fire access and public safety measures
Ray Gomes, a retired Newport fire prevention official who reviewed the project's fire and emergency access, said the proposed site layout improves apparatus circulation compared with the current wharf condition. Gomes noted a recent operational issue with one of the city's ladder trucks that reduced its turning radius; the fire department has tested alternate apparatus and is planning to replace the modified ladder truck with a new unit expected in spring 2026. Gomes said the project will add hydrants (including a hydrant at the west end of the subject property to serve the marina) and provide circulation that allows most apparatus to approach and turn around the buildings rather than back out of the wharf.
Traffic analysis and event management
Representatives of VHB presented a traffic review and summary of prior counts and studies. VHB said it used existing counts (including work performed for earlier iterations of the project) and standard trip‑generation references to estimate hotel, residential and event trips. The consultant reported that the proposed development generates fewer daily vehicle trips than the current mix of restaurant/nightclub and open parking on the site, and that even a fully scaled event at the ballroom produces a short, manageable peak that does not change levels of service at studied intersections on Thames Street.
VHB emphasized that event traffic would be managed on-site through operations including valet/circulation attendants and an operations team directing arrivals and departures. The team also recommended HarborWalk and Waite's Wharf pavement and sidewalk upgrades (a shared‑street treatment, pavers and traffic calming) and said a courtesy shuttle option could further reduce vehicle movements.
Board action and next steps
After extensive testimony and follow-up questions from board members, a motion to continue the Waite's Wharf development applications to the board's May meeting carried. The board set the continued hearing for the May 12 meeting and asked staff and the applicant to ensure revised sheets (notably the updated lighting plan and full civil/engineering set) are on the public record and available to board members.
The Planning Board earlier in the meeting approved the March 3 meeting minutes; that procedural vote was taken before the Waite's Wharf hearing resumed.
What remains open: The board requested clear copies of the amended engineering and architectural plan sets, the lighting exhibit that was submitted after the agenda, and additional detail on several operational items (signage and assignment of residential parking, event management plan, and final DEM remediation documentation). The applicant accepted staff direction to file those materials and the rendering exhibits were entered into the record during testimony.
Votes at a glance
- Approve March 3 meeting minutes as provided by staff — moved and seconded; outcome: approved (vote recorded by voice; no roll‑call tally published).
- Continue Waite's Wharf Hotel development plan review and special use permit applications to the Planning Board meeting on May 12 — motion moved and seconded; outcome: continued (voice vote: ayes carried).
Sources and limitations
This article is based on the municipal planning board transcript and exhibits presented at the meeting. Technical claims in the article reflect testimony given by project witnesses and by city staff during the hearing; claims about future approvals (DEM remedial approvals, building permits, CRMC review) reflect typical permit steps described in testimony and remain subject to independent agency review and final conditions imposed at permit stage.
Ending
The Waite's Wharf proposal remains under review. The board will reconvene the item at its May 12 meeting to consider the materials the applicant was asked to supply and to take any final action after additional staff review and public comment.