Get Full Government Meeting Transcripts, Videos, & Alerts Forever!
Get email alerts on the Land Use Subdivision topic
No spam. Unsubscribe anytime.
Shelton hearing examiner hears testimony on 364‑lot Coffee Creek preliminary plat; decision due within 10 days
Summary
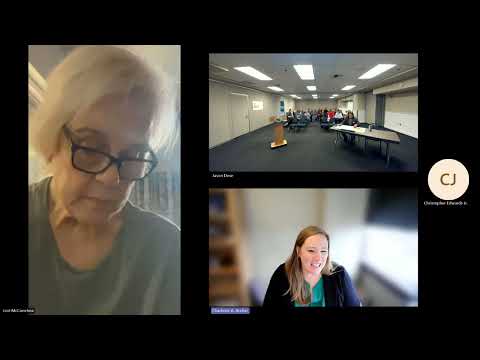
Shelton hearing examiner Charlotte Archer held an open‑record hearing Sept. 30 on the Coffee Creek preliminary plat, a proposal to subdivide roughly 97.43 acres into 364 residential lots; staff recommended approval with conditions and the examiner said a written decision will follow within 10 days.
Shelton hearing examiner Charlotte Archer held an open‑record hearing Sept. 30 on the Coffee Creek preliminary plat, a proposal to subdivide roughly 97.43 acres east of U.S. 101 into 364 residential lots. City staff recommended approval with multiple conditions; the applicant and members of the public gave testimony and the examiner said she will issue a written decision within 10 days.
The Coffee Creek application (Subdivision 0106‑2023) as presented would create lots ranging from about 4,500 square feet to more than 12,000 square feet across five construction phases, producing an overall density just under five units per acre. The developer proposes full street, stormwater and utility improvements, two stormwater ponds (Tracts J and O) and privately owned park tracts. Staff and the applicant emphasized an approximately 5,400‑foot off‑site gravity sewer extension and a set of water system upgrades as prerequisites for development.
The hearing examiner opened the record and admitted staff materials and public submissions. City planner Jason Dose reviewed the staff report and attachments, including traffic, geotechnical and stormwater studies, and said the staff recommendation is to approve the preliminary plat with conditions outlined on pages 10–14 of the report. Dose said the city issued a mitigated determination of nonsignificance (MDNS) under the State Environmental Policy Act on July 17, 2025, which included 11 mitigation measures. He told the examiner that the city’s updated water‑system memo (dated June 13, 2025) is incorporated by reference into the staff conditions and that the city will not allow building permits until a planned city water project that improves fire flow on the south side is constructed (anticipated construction early 2026).
Grant Middleton, project engineer for Larson and Associates, representing the owner Coffee Creek LLC (Robert Terhune) and developer/builder LGI Homes (Paul Lymberis), testified that the team reviewed staff conditions and concurs they are acceptable. Middleton and staff described project phasing: up to 105 lots could be built in phase 1 using the existing street system, but additional lots would be held until a later phase establishes a connection to Deegan Road (phase 2). Middleton said phase 1 will connect to existing dead‑end roads (Wyandotte Avenue, Eaglewood Way, Eagle View Place) and that the plan includes temporary turnarounds and phased road construction to meet fire‑access requirements.
Neighbors and other nearby residents raised recurring concerns. Several speakers said existing local streets such as Wyandotte Avenue and multiple Grandview/Eaglewood connectors are narrow, with roadside swales and limited or enforcement‑challenged on‑street parking, and that construction traffic plus hundreds of new homes will exacerbate congestion and may impede fire and emergency access. Resident Michael Mulcid summarized those concerns: “My concern is basically traffic control, water flow, streets being too narrow and, fire access.” Other commenters cited potential stormwater runoff and drainage effects on lower‑lying Grandview Heights areas, loss of tree canopy and informal trails used by residents, increased noise during years of construction, and the adequacy and collection method for school mitigation fees.
On utilities, staff and the applicant said the project will install a gravity sewer main that will avoid pump stations and that water improvements are required to meet fire‑flow code. Dose noted the city has been working on valve and interconnection projects to move water between pressure zones; staff’s recommended condition would bar building permits until that work is done. The applicant said the school mitigation agreement recorded against the property from an earlier proposal remains in effect and that per‑lot mitigation fees are paid to the Shelton School District before occupancy.
On parks and open space, staff said the applicant’s landscaping and amenity plan (attachment 5) shows the subdivision’s required parks and that stormwater ponds are not counted toward the city’s active‑use park acreage requirement; staff included a condition requiring a minimum two acres of active‑use play area and allowed minor plat adjustments if final grading shows additional parkland is needed.
The examiner confirmed procedural items: staff posted the materials and notices; exhibit 17 (an email thread from adjacent resident Joe Cagle) and other correspondence were admitted; exhibits 1–16 and subsequent administrative emails were placed in the record. No decision was issued at the hearing; Archer said she will issue a written decision within 10 days and will list reconsideration and appeal rights in that decision.
The hearing included a substantial public comment period and multiple technical clarifications from staff and the applicant. Testimony focused on implementation details that remain subject to later engineering and construction plans — phasing, road cross‑sections, stormwater design, specific signage and temporary access — and on whether required off‑site improvements and city capital projects will occur in time to prevent service or safety impacts. Archer closed the hearing at 2:55 p.m.
The record remains open only to the materials admitted at the hearing; the examiner said submitted exhibits will be posted and parties that testified will be notified when the decision is issued.