Get Full Government Meeting Transcripts, Videos, & Alerts Forever!
Get email alerts on the Historic Preservation topic
No spam. Unsubscribe anytime.
Northampton committees back ordinance to allow residential conversion of historic accessory structures
Summary
A joint hearing held Oct. 9 resulted in unanimous positive recommendations from the Legislative Matters Committee and the Planning Board for Ordinance 25.315, which would permit residential conversion of existing nonconforming historic accessory structures under specified conditions.
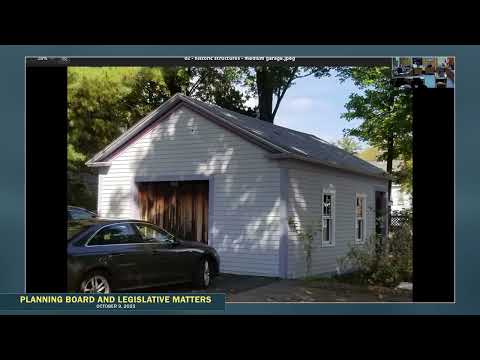
Northampton City Council Legislative Matters Committee and the Planning Board voted Oct. 9 to give positive recommendations to Ordinance 25.315, an amendment that would allow residential conversions of existing nonconforming historic accessory structures built in or before 1975, such as carriage houses, barns and older garages, subject to size, historic-character and permitting guardrails.
The measure’s sponsors said the change aims to advance two city priorities: historic preservation and housing production. “They take time and money to maintain and adding another use, will help preserve them,” Councilor Alex Jarrett said during the hearing, noting the city’s ongoing inventory of these structures and an estimate of roughly 900 such buildings in applicable districts. Councilor Marissa Elkins, a sponsor, joined Jarrett in presenting the amendment to the joint committee.
The ordinance creates a narrow pathway to convert qualifying accessory buildings that do not meet current side- and rear-setback requirements into residential units. Key provisions discussed at the hearing include: a 1975 cutoff (structures built in 1975 or earlier are eligible); a requirement that at least 70% of the accessory structure’s footprint be from 1975 or earlier to qualify; no expansion of the nonconforming portion of the footprint or its nonconforming height; and a minimum original footprint of 200 square feet. Unpermitted or uninspected additions built after 1975 that are located in the nonconforming setback portion must be removed and may not be counted toward the qualifying footprint.
The draft also limits impacts on overall parcel development: the amendment does not change the lot’s open-space or maximum unit allowances, and building- and fire-code compliance remains required. The ordinance imposes a 1,000-square-foot threshold for parking relief: conversions under 1,000 square feet are not required to add new parking; conversions above that threshold trigger applicable parking rules discussed in the revised zoning code. Planning review will occur by site-plan review in designated districts; the planning department and historic commission will have opportunities to comment during that review.
Supporters framed the amendment as both preservation policy and a modest housing strategy. Helen Tajarian, a Northampton High School senior and Valley CDC intern, told the committees the ordinance is “really refreshing” and argued conversions “allow for new housing to be created without all the demolition and also preserving green space.” Summer Cable, a Florence resident, described a personal use case: “Renovating this building could mean extended privacy and independence for my elderly mother,” she said, urging the committees to consider intergenerational housing benefits.
The Northampton Housing Partnership gave a positive recommendation; chair Gwen Nabad read the partnership’s letter into the record saying the proposal aligns with the Sustainable Northampton plan and “is an effective and sustainable approach to increasing housing supply.” Architect and property owner Alex Porter, who owns a renovated carriage house, described how foundations and other structural work can be undertaken during conversion: “It was basically lifted up, and the foundation was remedied,” he said, describing an earlier renovation.
Committee members raised practical concerns and asked staff to provide administrative guidance to applicants on how to document feasibility for preserving “key character-defining features,” and how the planning department and historical commission would coordinate. Planning staff said that guidance and internal notice procedures would be handled administratively rather than by adding prescriptive language to the ordinance itself. Staff and members discussed trade-offs that can arise between preserving historic fabric (trim, cupolas, original windows) and meeting modern energy and building-code requirements.
After public comment and staff discussion, the Legislative Matters Committee voted to recommend the ordinance with a clarified sentence for item d reading that “uninspected nonpermitted additions to historic structures in the setback built after 1975 shall not be included in the conversion.” The roll-call vote recorded Councilor Elkins, Councilor Perry, Councilor Jarrett and Councilor Maiori as voting yes. The Planning Board subsequently moved a matching positive recommendation; the planning-board members present voted unanimously in favor.
The recommendations do not itself adopt the ordinance; the votes report the committees’ formal advice to the City Council. If the City Council advances the amendment, project-level conversions would still require building permits, inspections and site-plan review as described in the zoning amendment. The committees and staff noted they may return to administrative guidance after experience with initial applications.
The record of the joint hearing, public comments and the staff clarification about unpermitted additions are part of the meeting minutes and will accompany the ordinance as it proceeds through the council’s legislative process.