Get Full Government Meeting Transcripts, Videos, & Alerts Forever!
Get email alerts on the Design Review Variance topic
No spam. Unsubscribe anytime.
Corte Madera planning commission approves design review and setback variances for 478 Montecito Avenue with conditions
Summary
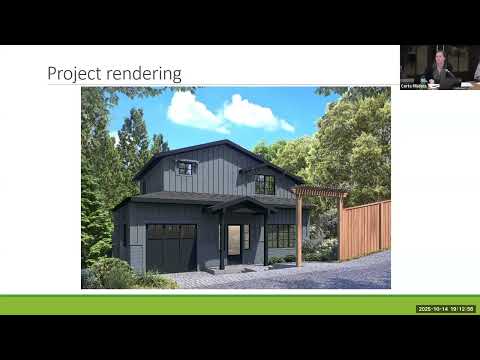
The Corte Madera Planning Commission approved a design review application and associated setback variances for 478 Montecito Avenue (PL25-0032) on Oct. 14, allowing a 610-square-foot second-story addition, a 204-square-foot first-floor addition and conversion of an existing carport to an enclosed one-car garage.
The Corte Madera Planning Commission on Oct. 14 approved a design review application and setback variances for 478 Montecito Avenue (PL25-0032), allowing a 610-square-foot second-story addition, a 204-square-foot first-floor dining-room addition and reconstruction of an attached carport as a one-car enclosed garage.
The commission’s approval requires several conditions the panel added during the hearing: the upper-story playroom window on the north elevation must have a sill height of 48 inches; the applicant may add a matching window on the east elevation with a similar sill height; the rake/eave projection on the upper-story east elevation must be reduced to 12 inches; and exterior light fixtures must be revised so their lenses are not exposed. The staff report’s condition requiring that exterior walls identified as “to remain” within setback areas be retained unless a permanent amendment is approved also applies.
Why it mattered: The property is substantially undersized for its R1A zoning and contains lawfully established encroachments into required front and north side setbacks. Staff and the commission found the lot’s irregular shape and the existing house’s location on the lot create practical difficulties for a modest code-compliant renovation, a key factor in the variance analysis. Granting the variance allows the owners to maintain or improve covered parking and to add living space without demolishing and relocating the house.
Staff presentation and findings Staff presented the project and the analysis supporting design review and a variance for front-yard and north-side-yard encroachments. The project site is zoned R1A (low-density residential) but measures 9,685 square feet, less than half of the 20,000-square-foot minimum lot size in that zone. The existing single-story house (about 1,238 square feet) with an attached 309-square-foot carport is legally nonconforming to current setbacks because it predates the town’s 1958 zoning ordinance. The applicant proposes to enclose the carport in its present footprint (so the enclosed garage is still within the nonconforming setback), add a 204-square-foot dining room at the rear, and construct a 610-square-foot second story with two bedrooms, a playroom and a bathroom.
Staff explained that both the new first-floor and second-floor elements meet required setbacks, but the reconstructed garage and a portion of the first-floor roof remain within the front and north side setbacks, so a variance is required. Staff cited Chapter 18.28 of the town zoning ordinance (variances) and noted the lot’s substandard size and the existing structure’s lawfully established encroachments as the unique conditions that justify relief without requiring demolition and full relocation of the house. Staff recommended approval with conditions, including a requirement that exterior walls located within setback areas be retained unless the applicant applies for and receives a permanent amendment.
Applicant presentation and neighbor outreach Architect Stacy Ford and homeowners Spencer and Nikki Ireland described the house as a small, crowded three-bedroom home the couple bought about three-and-a-half years ago. The design team said they tried to minimize neighborhood impacts by siting the second story toward Montecito Avenue (west), stepping the addition back on multiple elevations, reducing eave depths in sensitive locations, and screening the new second story behind existing buckeye and oak trees. The applicants said they conducted neighborhood outreach, installed story poles, and submitted written comments from adjacent properties (notably from 476 and 481 Montecito) and a later comment from 472 Montecito.
Neighbors’ comments and adjustments Neighbors at 476 Montecito asked the commission to raise the sill height of the north-facing upper-story window. Matt (resident, 482 Montecito) asked that the east-side eave/rake projection be reduced; he and other neighbors said a modest reduction (he asked for 4–6 inches) would help minimize roof massing viewed from their properties. An online neighbor identified as Peter (listening by Zoom) said he supported the project but repeated the request to raise the north window sill for privacy.
During the hearing the applicant agreed to reduce the upper-story east rake/eave depth and to work with neighbors on window sill heights and light mitigation. The commission formally added the 48-inch sill requirement for the north playroom window, permitted adding a matching east window, reduced the upper east rake to 12 inches, and required fixtures with non-exposed lenses.
Commission deliberation and vote Commissioners discussed the rarity of lots this undersized on Montecito Avenue, the practical difficulties of complying with current setbacks without demolition, and the neighborhood outreach conducted by the applicants. Commissioners noted concerns about granting variances generally but concluded the lot’s size and the lawfully established location of the existing house supported the variance findings in the staff resolution. The motion approving the design review and variance passed on a 4–0 roll-call vote (Commissioners Bridal, Rogers and Bechoyer, and Vice Chair Kenny voted yes; Chair Peter Chase had recused himself earlier in the meeting).
What the decision requires next The project will proceed to building permit review, where public works and building divisions will check drainage, structural and erosion-control plans. The staff report and the commission’s conditions require the applicant to retain certain exterior walls within setback areas unless a permanent amendment is approved, and to meet all standard building-permit requirements (including any structural work identified at permit review). The applicant and neighbors indicated they will continue to coordinate on fence design, plantings and final window and lighting details.
Ending The commission’s action lets the owners proceed with the addition and garage conversion subject to the stated conditions. Staff and the applicants said detailed structural and drainage plans will be reviewed through the building permit process.