Get Full Government Meeting Transcripts, Videos, & Alerts Forever!
Get email alerts on the Housing Multifamily Development topic
No spam. Unsubscribe anytime.
Planning commission approves Sona Lofts Lot 3 and Lot 4 designs, clears site-level amendments
Summary
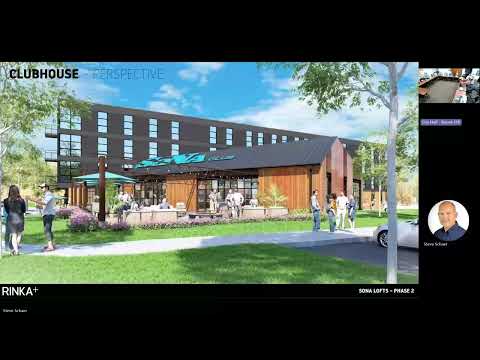
The City of West Allis Planning Commission approved architectural and site design amendments for two apartment buildings (Lot 3 and Lot 4) in the Sona Lofts development and discussed a separate clubhouse amenity called the Sona Club; staff noted the main approval covers the building design without the clubhouse.
The City of West Allis Planning Commission on [date not specified] approved architectural and site design amendments for two multiunit residential buildings identified as Lot 3 and Lot 4 in the Sona Lofts development and discussed but did not require the separate clubhouse (the “Sona Club”) as part of the approved site plan.
Mandel Group architect Dan Kott and a designer identified as Buck of Rinca presented the designs, describing Lot 4 as a white primary volume with a grounded masonry base and Lot 3 as a darker-accented, complementary sister building. Dan Kott said the project emphasizes “floor to ceiling glass” in units and simple industrial-inspired forms tied to local context. Buck described the Sona Club as a destinational amenity with a north-facing club room, fitness space, two full-service bathrooms with showers, and an outdoor fenced area containing a sauna and a cold plunge.
Staff told the commission the formal approval under consideration was for the building designs and site plan without the clubhouse structure. Staff described Lot 4 as containing 51 units (21 studios, 27 one-bedroom units and three two-bedroom units), six ground-floor walk-up units that help screen parking, and parking that “conforms with code requirements” with one parking space removed compared with an earlier plan. The staff report also noted minor site-plan changes limited to a bioretention pond and minor landscaping adjustments pending city forester review.
Commissioners asked about materials, the stark white finish on Lot 4, and whether overhead utilities could be placed underground. The developer said they prefer to place utilities underground but need cost estimates from We Energies; the team said locating poles close to the garage entry and high-voltage lines could make undergrounding expensive.
Motion and outcome: A motion to approve items 2a and 2b (site/architectural amendments for Lot 3 and Lot 4) was made, seconded and approved by the commission.
Why it matters: The approval advances the larger Sona redevelopment by confirming building massing, materials and unit mix; the clubhouse remains a design element to be coordinated with the developer and staff and is not included in this approval.
What’s next: Staff and the developer will continue coordination on landscaping details (city forester sign-off), possible utility undergrounding cost estimates from We Energies, and any future approvals if the clubhouse is added to the plan.