Get Full Government Meeting Transcripts, Videos, & Alerts Forever!
Get email alerts on the Affordable Housing topic
No spam. Unsubscribe anytime.
Planning board concludes advisory review of 12‑story affordable housing proposal at 2072 Massachusetts Ave
Summary
The Cambridge Planning Board on Oct. 7 concluded an advisory design consultation on a proposed 12‑story, 100% affordable rental building at 2072 Massachusetts Avenue, voting 6‑0 to submit an initial report with design comments to the applicant.
The Cambridge Planning Board on Oct. 7 concluded an advisory design consultation on a proposed 12‑story, 100% affordable rental building at 2072 Massachusetts Avenue, voting 6‑0 to submit an initial report with design comments to the applicant.
The project team said the proposal would deliver 73 permanently affordable rental homes in a 91,700‑square‑foot building developed under the city’s Affordable Housing Overlay. The development team told the board it would include family‑sized units (about 71% two‑ and three‑bedrooms), 12 units at 30% of area median income and the remainder at or below 60% AMI, passive‑house certification goals, a rooftop garden and 44 long‑term plus one short‑term bicycle parking spaces.
The board and members of the public focused on building massing, the ground floor treatment along Massachusetts Avenue and Walden Street, loading and drop‑off logistics at a busy bus stop, accessibility, preservation of a neighboring tree, rooftop amenity design and indoor air quality concerns tied to mass timber construction. The board’s initial report — which the board voted to send to the applicant — will collect these comments and request responses before the applicant’s second advisory review.
"We're excited," said Sean Hope, principal at Hope Real Estate Enterprises, introducing the project team and their goals for a transit‑oriented affordable development. Architect Jason Forney of Bruner Cott Architects said "this project is about transforming an underutilized site" and emphasized a facade strategy the team described as a warm, rhythmic frame with textured infill. Simon Mance, the project's mass‑timber consultant, described mass timber as having a low carbon footprint and shorter construction schedules.
City staff and the developer also addressed technical questions about indoor air quality and building code. Jeff Roberts, director of zoning and development, said the project team provided a GreenGuard certification showing a formaldehyde result of 7.3 parts per billion for the mass‑timber product under discussion and said the team was "happy to submit this spec sheet" and would pursue non‑formaldehyde options where possible. Roberts also noted that the state building code and the 2021 International Building Code (as adopted by the Commonwealth) govern the technical standards for taller mass‑timber construction.
Public speakers were mixed. Several neighbors and housing advocates supported the project as an important source of deeply affordable family housing; others asked the board to defer action pending further documentation. Community commenter Young Kim requested deferral, citing questions about the property's financing history, the absence of a Cambridge standard for high‑rise mass timber and concerns about accessibility and parking. Architect Helen Walker urged careful specification to limit formaldehyde emissions and asked how fire‑resistance ratings would be met for a 12‑story mass‑timber structure. Other speakers asked why the project’s proposed height increased compared with earlier versions and raised practical concerns about loading and construction staging on Walden Street.
Board members offered detailed design direction. Members asked the applicant to increase transparency and human scale at the ground floor, to refine the Mass Avenue and Walden Street edges in coordination with the city’s circulation plans, to identify accessible units and their location, and to provide clearer plans for bike room access and resident loading. Several members said the building’s taller height is justified by the additional affordable units it would produce but asked the team to keep refining facade details to reduce perceived bulk.
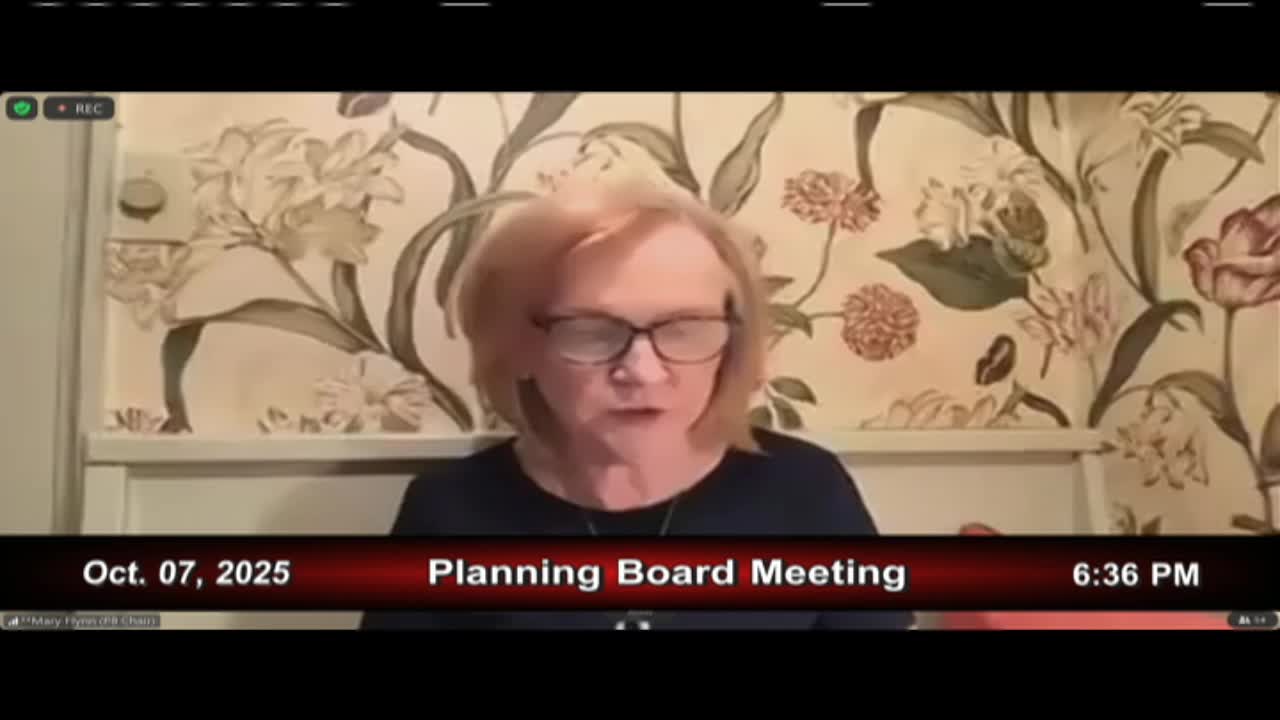
The board took one formal action during the meeting specific to this agenda item: a motion to conclude the advisory design consultation and direct staff to prepare the board’s initial report with comments for the applicant. The motion was moved by Member H. Theodore Cohen, seconded by Member Diego Macias, and carried unanimously (6‑0): Ted Cohen, Mary Lidecker, Diego Macias, Ashley Tan, Carolyn Zurn and Chair Mary Flynn all voted yes.
What's next: the planning board will issue an initial report summarizing the comments made on Oct. 7. The applicant will return for a second advisory review with responses to the board’s comments and revised drawings. City staff noted the project will also be subject to state building code review and that additional public comment opportunities remain during subsequent reviews and permitting steps. The board also reminded attendees that public hearings on broader Massachusetts Avenue and Cambridge Street rezoning petitions are scheduled in the coming weeks and could inform streetscape work near the site.
Votes at a glance
• Motion to conclude advisory design consultation and submit an initial report to the developer — moved by H. Theodore Cohen; seconded by Diego Macias; vote 6‑0 in favor (Ted Cohen, Mary Lidecker, Diego Macias, Ashley Tan, Carolyn Zurn, Mary Flynn).