Get Full Government Meeting Transcripts, Videos, & Alerts Forever!
Get email alerts on the Setback Variance Guest House topic
No spam. Unsubscribe anytime.
Board of Adjustments approves setback variances for Magnolia Street guest house conversion
Summary
The St. Tammany Parish Board of Adjustments on Oct. 7 approved variances to reduce rear and side yard setbacks at 265 Magnolia Street to allow an accessory structure to be converted into a ground-floor guest residence for a family member, voting 4-1.
The St. Tammany Parish Board of Adjustments approved variances Oct. 7 to reduce the rear yard setback from 25 feet to 5 feet and the side yard setback from 7.5 feet to 5 feet at 265 Magnolia Street, Mandeville, to permit an accessory structure to be remodeled into a ground-floor guest residence.
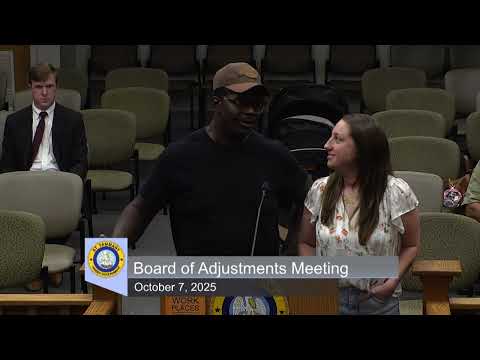
The request was presented by Antonina Scariano, who said the conversion is intended to house her father, who is mentally and physically ill, so he can be close to family while remaining in a separate unit. "We wanted to convert the back to have a place for him to stay so he can be close, but not inside our home," Scariano said. She told the board the original structure was permitted in 2023 as an accessory building and that the upstairs will remain storage while the ground floor would be the living area.
A member of the public who identified himself as a retired physician spoke in opposition, saying he had reviewed board records and was concerned the board would approve reduced setbacks before final plans for a guest house were provided. He told the board he believed a guest house in an A1 single-family residential district is limited to 1,000 square feet and said the existing structure appeared to be two stories.
Board members asked for clarifications about prior approvals and square footage. Staff and the applicant said the structure had been approved previously as a pool house/accessory building with plumbing and that the bottom level measured about 936 square feet; the upstairs storage area measured roughly the same, leaving the living area constrained to the lower level. One board member noted that a guest house's living quarters are limited to 1,000 square feet if the upstairs remains storage.
After discussion, Board member Sanders moved to approve the variances; the motion was seconded by Board member Swindell. The board voted 4 in favor and 1 opposed; the motion carried. The board told the applicant she must submit revised plans and obtain a building permit from the parish’s permitting office before work continues.
The board chair reminded speakers that they could appeal the board's decision to the appropriate judicial court if they disagreed.
The vote and supporting staff comments were limited to the setback relief requested; no final building permit or occupancy decision was made by the board during the hearing.