Get Full Government Meeting Transcripts, Videos, & Alerts Forever!
Get email alerts on the Lot Size Variance Duplex topic
No spam. Unsubscribe anytime.
Commission approves lot‑size variance to allow duplex at 306 West Second Avenue
Summary
The planning commission approved a variance reducing the minimum lot size for a proposed duplex at 306 West Second Avenue from 10,000 to 7,450 square feet (a 2,550‑square‑foot reduction).
The Lenoir City Regional Planning Commission approved a lot‑size variance allowing a duplex on a 7,450‑square‑foot lot at 306 West Second Avenue, a reduction of 2,550 square feet from the 10,000‑square‑foot minimum for duplexes.
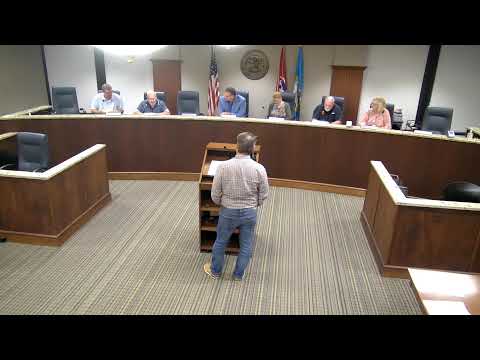
Applicant Leo told the commission he proposes a back‑to‑back duplex to provide affordable housing and said each unit would meet building and safety codes. "Our request would like to build a duplex to provide quality affordable housing while making a good use of land," Leo said. He said the design includes two garages and the property can accommodate required off‑street parking.
Planning staff and commissioners discussed past precedent for small‑lot duplex approvals and technical details. A staff member noted the lot‑size request would be the only variance required; front, rear and side setback standards would be met. Staff also reminded commissioners that each dwelling must have a minimum of two parking spaces (four spaces total for two units) and that the applicant proposes garages to meet those spaces.
Commissioners asked how vehicles would access the units. Leo said the duplex would be back‑to‑back: one unit would face Second Avenue and the other would face the alley, with one garage entrance from the alley and the other from Second Avenue. Discussion covered utilities routing, stormwater/detention, and the local pattern of multi‑unit structures in nearby lots. Staff said the city had granted a few smaller lot size variances in the past but recommended caution about setting too large a precedent.
After discussion, a motion to approve the lot‑size variance passed by voice vote. The transcript records a motion, a second, and the chaircalling for "ayes"; commissioners recorded "aye" and the chair said "Motion approved." The transcript does not record a roll‑call tally by name.
The application packet included a photo of the existing house and conceptual plans. The commission did not record conditions in the transcript beyond standard requirements for parking and compliance with building and safety codes; any required permits remain subject to staff review.