Get Full Government Meeting Transcripts, Videos, & Alerts Forever!
Get email alerts on the Setback Variance topic
No spam. Unsubscribe anytime.
Lenoir City planning panel approves 5-foot setback variance for home addition
Summary
The Lenoir City planning commission approved a variance allowing a homeowner to extend a bedroom 5 feet beyond the rear setback to create additional bedrooms.
The Lenoir City Regional Planning Commission on an undisclosed date approved a variance allowing a homeowner to extend a new bedroom 5 feet beyond the applicable rear setback to enlarge a one‑story house.
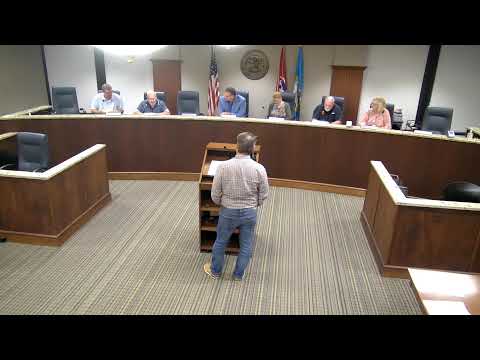
The variance was requested by an unnamed resident seeking to add bedrooms after the family grew. The applicant said the existing home is about 1,000 square feet, the proposed addition would measure 18 feet outside‑to‑outside (a 17‑foot bedroom) and would require roughly 5 feet beyond the setback to provide the additional room. "So we're, we're taking our home that's a thousand square feet, trying to go out just a little bit farther. We had another kid, so I'm trying to add a couple bedrooms," the resident said during the hearing.
Commissioners asked whether the addition could be built to the right on the lot instead of extending toward the setback. The applicant said shifting the addition would require altering the roof and main structure, which he said would make the house "unlivable." A commissioner asked whether the work was being contractor‑built; the applicant said he was doing the contracting himself.
A motion to approve the variance passed after a brief exchange and an unrecorded roll call: the meeting transcript records the motion, a second, and the chair calling for "ayes," and then "Motion approved." The record does not name the motion maker or give a roll‑call tally.
The application packet included a drawing of the existing home and the proposed addition. No variance to front, side, or rear setbacks other than the requested five feet was recorded in the discussion. The transcript contains no reference to required building permit numbers, specific code citations, or conditions attached to the approval.
Commission discussion on the item was brief and focused on whether the addition could be moved elsewhere on the lot and on construction logistics. The approval as recorded is limited to the variance requested at the hearing; any required building permits or inspections remain a separate administrative step.
The commission moved on to other agenda items after the motion carried.