Get Full Government Meeting Transcripts, Videos, & Alerts Forever!
Get email alerts on the Subdivision Preapplication topic
No spam. Unsubscribe anytime.
Applicant presents pre-application for two‑lot subdivision at 1489 Pippin Orchard Road
Summary
A pre‑application was presented to subdivide a 5.7‑acre parcel at 1489 Pippin Orchard Road into two lots; staff and commissioners asked for clarifications on access easements, frontage relief, wetlands, usable area and any prior conditions from an earlier four‑lot subdivision.
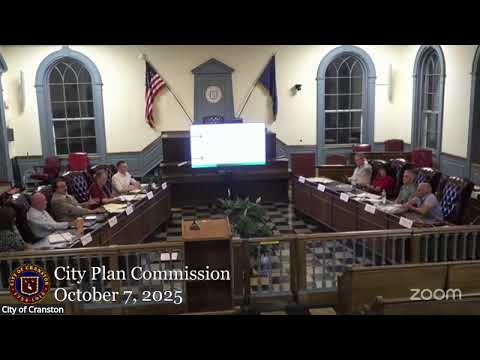
Attorney Steven Antonucci and engineer Jenna Shea presented a pre‑application to the Cranston City Planning Commission on Oct. 7 to subdivide 1489 Pippin Orchard Road from one lot into two.
Jenna Shea, the presenting engineer, said the subject parcel is zoned A‑80 (single‑family, 80,000 square feet minimum) and has a total site area of about 5.7 acres. She said both proposed lots would meet setback and usable‑area requirements under the A‑80 zone but the applicant would request relief from the frontage requirement because access is provided by an approximately 10‑foot gravel access drive within an undefined right‑of‑way. Shea said, "this access drive would remain in its existing conditions" and that the existing home would continue to use its private well and septic while the new lot would propose its own well and septic.
Commissioners and staff asked multiple clarifying questions. Director Guerrero and Commissioner Lampier pressed staff and the applicant to determine whether the access is a legal easement or a public right‑of‑way. Commissioner Lampier said, "either it's a right of way, which would mean that it's public, or it's an easement, which means it's on somebody's private property," and asked that any necessary legal rights be secured before the application returns. Planning staff said their earlier class‑1 survey recorded an "undefined right of way" and that the applicant recently contacted a neighboring Lot 10 owner who indicated no objection, but staff and commissioners asked the applicant to "secure an easement deed with description in order to allow this board to consider that application." The applicant's representative said they will obtain the necessary title/easement documentation before a formal filing.
Commissioners also asked about usable area calculations and a discrepancy staff noted between the subdivision regulations (which were recently amended to exclude overhead electric easements from usable area) and the zoning ordinance (which has not yet been amended to match). The applicant said wetlands surveying and a survey have been completed. Commissioners requested an exhibit overlay showing the originally approved four‑lot subdivision plan and the current proposed split to avoid confusion between the two separate projects.
No formal vote was taken; the item was presented as a pre‑application so staff and the applicant could discuss outstanding legal and technical issues prior to filing. Staff advised the applicant to secure documentation on the access easement/right‑of‑way, clarify usable‑area calculations consistent with the subdivision and zoning regulations, and submit an overlay exhibit showing parcel and prior subdivision lines when a formal application is filed.