Get Full Government Meeting Transcripts, Videos, & Alerts Forever!
Get email alerts on the Land Use Rezoning topic
No spam. Unsubscribe anytime.
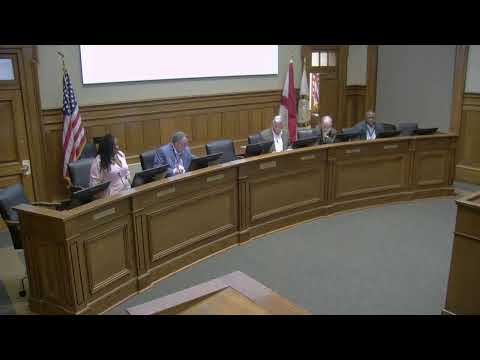
Tuscaloosa council approves rezoning for 20-townhome Ivory Bluff development in District 5
Summary
The Tuscaloosa City Council approved a rezoning petition from Ivory Bluff LLC to build a 20-unit townhome development on about 1.3 acres in Council District 5 after a staff presentation and a statement from the applicant.
The Tuscaloosa City Council approved a rezoning petition by Ivory Bluff LLC to rezone about 1.3 acres in Council District 5 from R (residential) to RPD (riverfront planned development) for a 20-unit townhome project.
City staff presented the proposal, saying the site includes parcels at 605–617 Fifth Street NE, 604–612 Fourth Street NE and 618 Fourth Street NE and that the project would consist of 20 three-bedroom, three-story townhomes totaling roughly 17,000 square feet with common open space managed by an owners association. The presentation said the development would provide 48 parking spaces where 44 are required and that exterior materials would include cementitious siding, brick masonry and heavy timber framing.
"This is a project that we're really excited about," said Jimmy Duncan of Duncan Coker Associates, who spoke for the applicant and described the site as a prominent corner in Tuscaloosa that needs a facelift. Duncan praised city staff for working through the city's new RPD code on a first-of-its-kind submission.
The council opened a public hearing; no members of the public spoke for or against the rezoning. After a motion and second, the council voted to adopt the zoning amendment approving the rezoning request. The council roll call on the motion is recorded in the transcript as four affirmative responses and the transcript records the measure as "zoning amendments adopted."
The project was previously recommended unanimously for approval at an August 18 planning meeting, according to the staff presentation. The presentation included conceptual elevations, a central courtyard with a pavilion and a mix of one- and two-car garage configurations across the site.
Pricing shown in the staff presentation was unclear in the meeting record; the presentation slide includes a numeric string that could represent a price range but the transcript does not provide a clear dollar amount. The council did not request additional conditions or hold the item for further review during the meeting.
The council adopted the rezoning, and the clerk recorded the action for the official file.