Get Full Government Meeting Transcripts, Videos, & Alerts Forever!
Get email alerts on the Burger King Siteplan topic
No spam. Unsubscribe anytime.
Planning commission approves Burger King remodel and dual drive‑through, with conditions to coordinate groundwater monitoring
Summary
The Planning Commission approved, 8-0, a major exterior remodel and dual drive-through for the Burger King on the K‑15/Meadowlark site, subject to coordination with state agencies on groundwater monitoring wells from a prior fuel site, relocation of some right‑of‑way landscaping and a waiver of one sidewalk connection requirement.
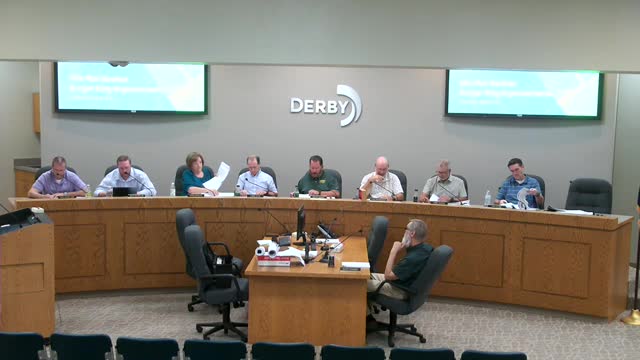
The Derby Planning Commission on Oct. 2 voted 8-0 to approve a major remodel and site improvements for the Burger King located at the northeast corner of K‑15 Highway and Meadowlark Boulevard, including a new exterior, upgraded signage and a dual drive‑through. The approval is subject to staff comments and several coordination requirements.
Assistant City Planner Everett Haynes said the project is a major alteration that triggers site‑plan review to meet current code. The remodel retains some existing stone wainscoting and adds EIFS, fiber cement panels, updated signage and a dual drive-through layout; staff said the applicant moved order/menu features north to provide six stacking spaces and avoid blocking site access.
Haynes told the commission the site contains existing groundwater monitoring wells and mechanical equipment tied to historic fuel‑site contamination from the former service station that occupied the parcel. "They will need to coordinate with KDHE, when they start these site improvements," Haynes said, adding that the easement and wells must be shown on the plan and that the applicant must comply with state requirements.
Staff noted a pedestrian‑connection requirement to Meadowlark and recommended waiving an additional required sidewalk connection because existing k‑15 frontage sidewalk will remain; commissioners agreed to waive that requirement. Haynes also said several trees shown in the current landscape plan are within right‑of‑way and must be relocated inside property lines and that the transformer area will require taller screening plantings.
Commissioner Voth moved to approve the site plan for the Burger King improvements, subject to staff comments and planning commission discussion; the motion was seconded and passed 8-0. Staff will require the applicant to submit corrected plans reflecting KDHE coordination, updated landscape and easement mapping before final approval and permit issuance.