Get Full Government Meeting Transcripts, Videos, & Alerts Forever!
Get email alerts on the Derby Corporate Park Plat topic
No spam. Unsubscribe anytime.
Commission grants final‑plat approval for Derby Corporate Park Second Edition, waiving several standards
Summary
The Planning Commission recommended approval, 8-0, of the final plat for Derby Corporate Park Second Edition (roughly 175 acres southeast of 50 Fifth and Buckner), granting modifications for large block perimeter lengths and certain access controls and adding required utility easements and an avigation easement for McConnell Air Force Base.
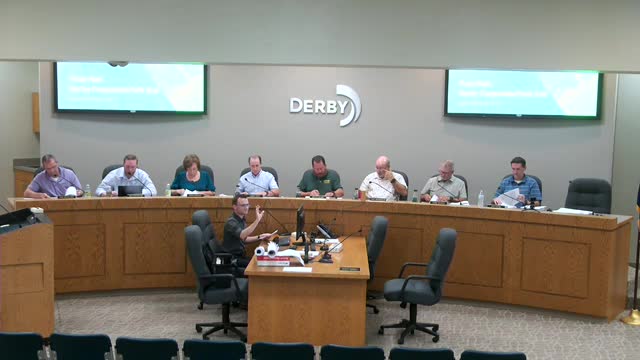
The Derby Planning Commission on Oct. 2 recommended approval of the final plat for Derby Corporate Park Second Edition by an 8-0 vote, subject to staff comments and several modifications.
Scott Knaebel, city planning staff, described the plat as covering approximately 175 acres at the southeast corner of 50 Fifth Street South and Buckner. The developer has adjusted lot sizes upward in response to market interest, resulting in lots that range roughly from 18 to 27 acres. Because the subdivision is an industrial/park development with very large lots, staff asked the commission to waive standard block-perimeter and block-length connectivity requirements that are tailored to residential blocks; the commission granted that modification.
Staff also sought action on access controls. For Lot 5 the plat text originally implied two drives but staff and the applicant agreed the lot cannot meet separation requirements for three drive approaches; the commission limited the lot to the separation-compliant access layout and permitted the developer to have one drive onto Buckner at a location staff recommended. Evergy requested and the applicant added a 20-foot utility easement along the Buckner frontage; the applicant also submitted an avigation easement acknowledging proximity to McConnell Air Force Base approach paths.
Knaebel said drainage revisions requested by the city engineer had been provided to the applicant and that the plat relies on a detention scheme with several basins. Phil Meyer, representing the applicant, said the developer is in agreement with staff comments.
Commissioner Heflin moved to forward a recommendation of approval to City Council for the final plat subject to staff comments and authorization to proceed with final plat tracing; the motion passed 8-0.
The plat will be forwarded to the City Council; the developer and city will finalize the developer agreement, restricted covenants and any remaining engineering revisions before final recording.