Get Full Government Meeting Transcripts, Videos, & Alerts Forever!
Get email alerts on the Land Use Subdivision topic
No spam. Unsubscribe anytime.
Board approves D.R. Horton Silver Oak tentative map over one dissent; traffic, open‑space questions raised
Summary
The Board of Supervisors approved a tentative subdivision map by D.R. Horton to convert a 6.2‑acre Silver Oak commercial parcel into 92 townhouse lots, after extensive questioning on street widths, fire access, traffic impacts and open space; Supervisor White voted no.
Carson City’s Board of Supervisors voted 4‑1 to approve a tentative subdivision map by D.R. Horton to subdivide a 6.2‑acre parcel in the Silver Oak Planned Unit Development into 92 townhome lots, with conditions and late‑material edits to staff recommendations.
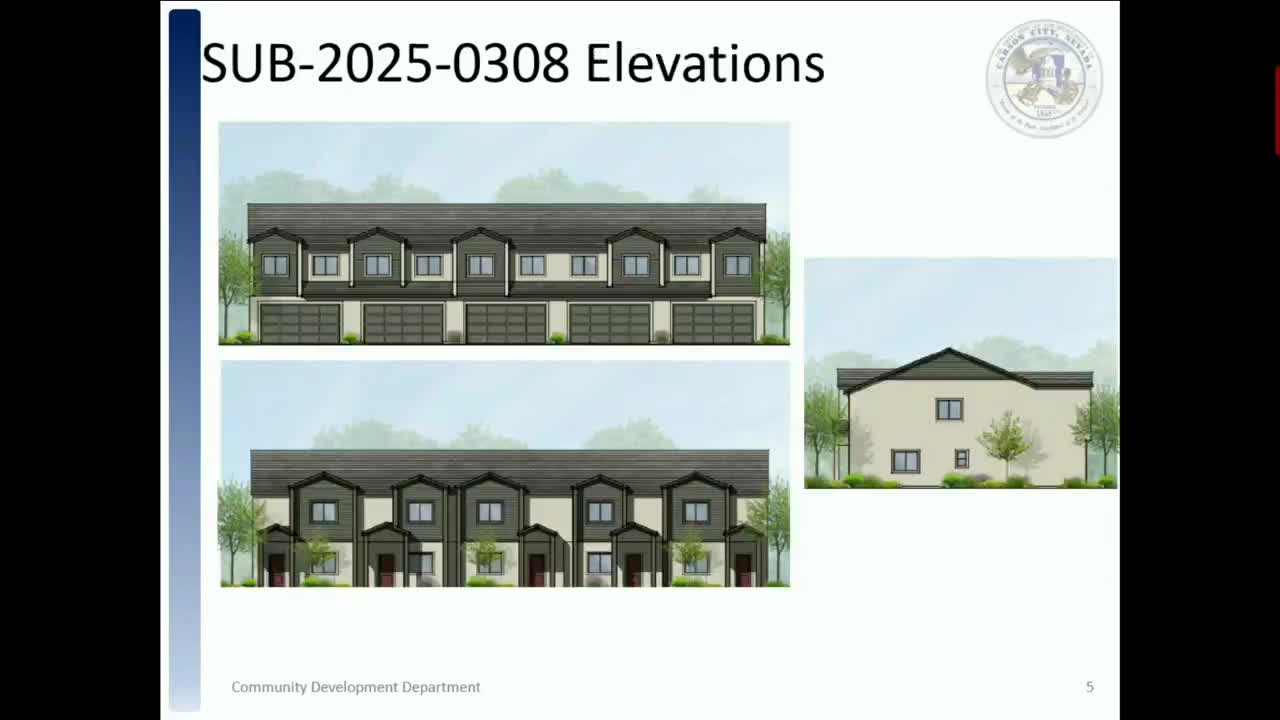
The project seeks 92 townhouse units, internal zero lot lines, peripheral setbacks and a mix of private and common open space. Planning staff told the board the project proposes about 59,000 square feet of open space—exceeding the 23,000‑square‑foot requirement—and a density of about 14.84 units per acre. Units are shown as two‑story, 29 feet tall, ranging roughly from 1,347 to 1,409 square feet; each unit would include a two‑car garage and on‑site guest parking. The applicant indicated the project will provide two access points onto G.S. Richards Boulevard.
Board discussion focused on technical and safety details. Supervisors asked repeatedly about inconsistent street and alley width callouts in the materials: portions of the submittal show back‑of‑curb dimensions of about 27 feet while other sheets show different figures. Planning and engineering staff said private interior roads and alleys were revised so their widths meet fire department access requirements, and clarified that the fire department measures required width face‑of‑curb to face‑of‑curb (leaving 26 feet minimum where required).
Fire and public works circulation concerns also prompted questions about turnaround geometry and alley length; staff and the applicant said they could add a hammerhead or adjust open space in the curved south portion to ensure maneuverability for large vehicles. Waste collection and on‑site storage were discussed: the applicant said each unit would store bins inside garages on non‑pickup days.
Traffic impact worries were raised by multiple supervisors. Planning staff and the applicant cited a traffic impact study estimating about 651 daily trips from the development (roughly seven trips per unit per day), with 42 AM peak and 51 PM peak hour trips. The city is studying the broader North Corridor, including the G.S. Richards Boulevard/North Carson Street intersection, which the staff reports identify as currently performing below an acceptable level of service. City engineers said mitigation options are being studied for the corridor; as a conservative measure the applicant will deposit a not‑to‑exceed fee of $75,200 toward potential signalization or corridor improvements.
Supervisor White opposed the tentative map, citing inability to make several required findings on the map and the related special use permit, disagreement with the commercial viability finding for the parcel, and concerns about placing public infrastructure (streets) under private maintenance. A motion to approve was made, seconded and carried 4‑1; the record states Supervisor White voted no.
Planning staff recommended, and the applicant accepted, late‑material modifications to conditions of approval including clarity on internal road widths and a new landscaping/irrigation condition requiring provision of walkable surfaces in common amenity areas (for example, turf or decomposed granite) and prohibiting materials that prevent safe walking.
The board directed staff to ensure final site improvement plans demonstrate compliance with Carson City development standards and fire access requirements. The approval was recorded as conditioned on findings in the staff report, the late material and testimony given at the hearing.