Get Full Government Meeting Transcripts, Videos, & Alerts Forever!
Get email alerts on the Zoning Text Amendment Open Accessory Structures topic
No spam. Unsubscribe anytime.
Commission forwards amendment to allow open accessory structures next to homes with limits and building‑code conditions
Summary
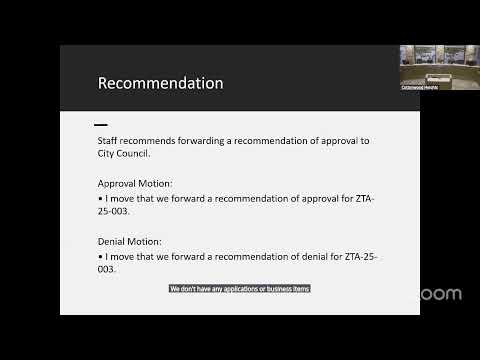
Cottonwood Heights Planning Commission recommended that the City Council adopt a zoning text amendment (ZTA 25-003) to exempt roofed, wall‑free accessory structures (pergolas, gazebos, trellises) from the six‑foot building separation requirement while maintaining minimum setbacks from property lines and building/fire‑code compliance.
The Cottonwood Heights Planning Commission on Oct. 1 forwarded to the City Council a staff‑initiated zoning text amendment (ZTA 25‑003) that would change how the city treats open accessory structures—defined as roofed outdoor features such as gazebos, pergolas and trellises that do not have walls—by exempting them from the current six‑foot separation requirement between buildings, while retaining a minimum five‑foot setback from property lines and requiring compliance with building and fire codes.
Commissioner Steinman made the motion, and a friendly amendment requiring explicit reference to building‑ and fire‑code requirements for any use of electricity, gas or plumbing was accepted and incorporated into the motion. The motion passed on recorded voice votes: Commissioners Mills, Shelton, Smith, Simon and Anderson voted “yes.” The commission directed staff to revise definitions in chapter 19.04 and to label the feature "open air accessory structures" so it is clear they are accessory structures subject to accessory‑building rules.
Staff said the amendment responds to a recent conditional‑use application and to situations where pre‑existing commercial patios and older subdivisions have freestanding commercial‑kitchen‑capable structures or freestanding shade structures that cannot currently be placed adjacent to a primary building without meeting the six‑foot separation rule. "After review with the building and fire departments, we found the six‑foot minimum separation is necessary for enclosed buildings for fire protection, but open structures that lack walls do not pose the same level of risk," said Maverick, planning staff, summarizing the building and fire department input. Staff recommended exempting open accessory structures from the six‑foot separation while retaining a five‑foot setback from property lines so they do not trigger a one‑hour fire‑rated wall requirement.
Commissioners debated practical distinctions between a deck attached to a house and a freestanding pergola placed immediately adjacent to a house. Several commissioners expressed concern that the amendment could permit structures to be placed so close to neighbors or functionally attached to a house without the same oversight as attached additions. Staff clarified that: (1) open accessory structures remain subject to lot‑coverage and height rules for accessory buildings; (2) anything over the city’s 200‑square‑foot threshold requires a building permit and inspection; and (3) use of gas, electric or plumbing in these structures will trigger building and fire permits and inspections.
The commission also clarified the definition to exclude decks and carports because those features are regulated elsewhere in the code and can have different setback rules. The final motion amended the draft definition phrase to read that open accessory structures “do not have walls” (rather than “not fully enclosed by walls”) and added a parenthetical noting building/fire‑code requirements including any use of electric, gas or plumbing.
The change will apply citywide; staff noted it may leave some existing nonconforming structures unchanged and that the amendment will not automatically legalize all previously nonconforming installations. The Planning Commission’s recommendation now goes to the City Council for public hearing and final action.