Get Full Government Meeting Transcripts, Videos, & Alerts Forever!
Get email alerts on the Land Use Adu topic
No spam. Unsubscribe anytime.
Hooper staff propose larger accessory units, council stresses more off-street parking
Summary
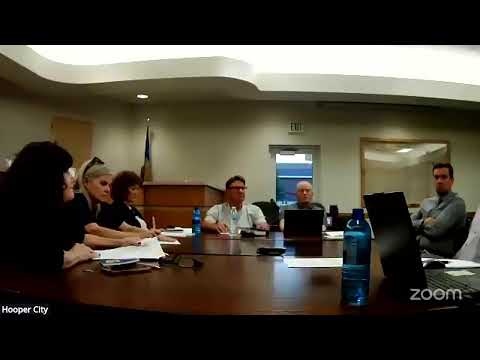
At a Hooper City Council work meeting, planning staff outlined a proposal to increase allowable sizes for accessory structures and detached accessory dwelling units (ADUs). Council members raised concerns about winter parking and enforcement if the thresholds expand.
Hooper City Council work-session — Planning staff presented a recommendation to allow substantially larger accessory structures and detached accessory dwelling units, and council members asked staff to tighten parking and enforcement standards before drafting ordinance language.
The recommendation, drawn from the planning commission, would raise the permitted size for accessory structures and allow detached ADUs to reach up to 50% of the allowed accessory-structure size by zone; in some zones that would allow units substantially larger than the current maximum, the staff presentation said. Staff also proposed separating “secondary attached” and “secondary detached” dwelling categories in the code and allowing one of each per principal dwelling lot.
The change matters because it would alter how many, and how large, accessory units can be built in residential neighborhoods — which council members said could create new demand for on-site parking and complicate winter snow operations. “We need to address that there needs to be adequate off-street parking, particularly for the wintertime,” a Hooper City Council member said during the discussion.
Council members and staff discussed specific parking ideas: examples mentioned included requiring two off-street spaces for a primary residence, two for a detached ADU greater than 1,000 square feet, and one for an attached ADU; other participants recommended drafting the rule as a requirement for “adequate off-street parking” and then defining what that means in code. Staff noted enforcement would be difficult to police on a day-to-day basis and suggested allowing complaint-driven enforcement (for example, snow-season parking restrictions enforced after a complaint).
Planning staff walked through draft code changes, including edits to the city definitions and a red-lined ordinance section that staff said would implement the planning commission’s recommendation; staff asked the council whether to keep a more detailed definition set in code or to adopt a simpler definition and handle specifics in section 10-2-B-6 (as discussed in the packet).
Council direction and next steps: staff was asked to draft ordinance language that (a) separates attached and detached secondary-dwelling rules, (b) limits detached ADU size to the proposed percentage or specific square-foot thresholds by zone, (c) requires additional parking for units over a specified size, and (d) clarifies enforcement and seasonal parking expectations. Staff said they would return with a draft ordinance for review.
The proposed changes would require amendments to the city land-use code and accompanying consolidated fee schedule for any new permit fees; no formal vote was taken at the work session.