Get Full Government Meeting Transcripts, Videos, & Alerts Forever!
Get email alerts on the Wetlands Subdivision topic
No spam. Unsubscribe anytime.
Norwich commission delays decision on Canterbury Turnpike subdivision after wetlands, septic and grading questions
Summary
The Norwich Inland Wetlands and Watercourses Commission postponed action on IWWCC 25-889, a proposed subdivision on Canterbury Turnpike, after hearing engineering and wetlands-control revisions and questions about septic, driveway grading and future lot buildability.
The Norwich Inland Wetlands and Watercourses Commission postponed consideration of IWWCC 25-889, a proposed subdivision on Canterbury Turnpike, after hearing the applicant describe plan revisions intended to reduce wetland impacts and answer commissioners’ questions about septic systems, driveway grading and future lot-level approvals.
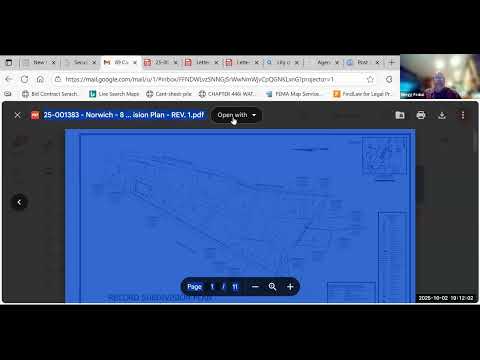
Project engineer Greg Fettis of Fettis Engineering told the commission that the applicant had revised plans in response to the town engineer and planner review letters and had shaded and quantified disturbances within the 100-foot regulated review area. “I believe we got feedback from the town engineer saying all comments have been addressed,” Fettis said, summarizing changes that include locating preliminary septic and well sites, showing limits of clearing, adding anti-tracking pads, and adding stockpile locations.
Why this matters: Commissioners signaled they want clearer assurances about how individual lots will be developed and how future buyers will be informed of build limitations before the subdivision is finally approved. Several commissioners asked for more detail about the ecological value of the wetlands, setbacks for septic systems, and whether lot access or frontage changes could reduce impacts.
Fettis walked the commission through the three lots that encroach or nearly encroach on the 100-foot regulated review area — Lots 5, 7 and 10 — and described specific mitigation measures. For Lot 5 he said small upland incursions were shown as 496 square feet and 522 square feet in two distinct areas; the driveway’s closest point to the wetland is 69.4 feet. For Lot 7 he reported an upland disturbance of about 7,500 square feet. For Lot 10 Fettis said the disturbance area is 3,684 square feet, the proposed house would sit about 100.1 feet from the wetland, and the primary leaching area would be 83.6 feet from the wetland.
Fettis described standard on-lot stormwater treatments for the wetland-adjacent lots: paved driveways “tipped” so runoff drains away from wetlands, a 2-foot-wide crushed-stone infiltration trench along the downgradient driveway edge sized to capture the first 1.3 inches of rainfall, rain gardens at the downhill ends of those trenches, and underground crushed-stone infiltration systems for roof runoff sized for the first 1.3 inches of precipitation.
Soil scientist George Logan’s signature was added to applicable plan sheets, Fettis said, and the plans were edited to remove references to a different municipality previously used in notes. Fettis also said the plans reflect updated guidelines the team referenced as effective 03/30/2024.
Commissioners and staff pressed the applicant on several items. One commissioner asked whether the commission had received a wetlands value or ecological assessment for amphibian habitat; Dan Daniska, wetlands agent and city planner, indicated such detailed biological assessment is generally requested for larger projects and not routinely for single-family home subdivisions. Commissioners also queried the proximity of septic systems to the road on Lot 7 and whether the proposed reserve areas would ever be cleared. Fettis said the reserve area was shown but is not intended to be cleared because, if the primary system is approved by the health district, the reserve would not be required for immediate use.
Commission discussion also considered whether changing lot access or treating a neighboring lot as frontage could shift house and septic locations further from the wetland. Fettis said such a change — which could move some development about 25 feet — would require coordination with planning and zoning staff and could be pursued before individual-lot approvals.
No final permit or subdivision approval was issued at the meeting. The applicant agreed to grant a time extension to allow commissioners to review additional questions. A motion to accept the applicant’s offer and postpone IWWCC 25-889 to the next meeting passed unanimously.
The commission’s wetlands agent noted that, even if the subdivision is approved, the three wetland-adjacent lots must return to the commission for individual-lot development review at the time a buyer or the developer files specific building plans.
What’s next: The applicant will provide the requested clarifications and the commission will consider the item at its next meeting. If and when individual building plans are submitted for Lots 5, 7 or 10, those plans will return to the commission for review under the inland wetlands regulations.