Get Full Government Meeting Transcripts, Videos, & Alerts Forever!
Get email alerts on the Historic Preservation topic
No spam. Unsubscribe anytime.
Commission splits COA for South Azale Street property; fountain continued, doors and pergola approved with conditions
Summary
The commission split an application at 922 South Azale Street into two parts, continued review of a rear fountain design (Part A), and approved the remainder (Part B) — including a taller pergola and smooth-finish doors without internal blinds — with conditions to address site-specific issues.
The German Village Commission split a Certificate of Appropriateness (COA) application for 922 South Azale Street into two parts, continued Part A (fountain and related site work) for further design details, and approved Part B (pergola, patio and doors) as amended by the applicant.
Applicant Chad Ford described changes from an earlier staff-approved scheme: the proposed pergola is approximately 5 3/8 inches taller than what previously existed and about 11 3/4 inches taller than a staff-approved design, with posts/ beams increased to 6x6 and rafters to 2x8 to address structural and door-swing clearance issues. The applicant said the new pergola height was required to clear a side door and garage splash.
Commission discussion focused on the fountain's scale and visibility from the street. Commissioners recommended simplifying the fountain's rear elevation, reducing the arch profile and lowering its prominence so it reads as a background feature rather than a focal point. One commissioner suggested the fountain be kept below the line of the rear fence so it is framed by, not above, the fence.
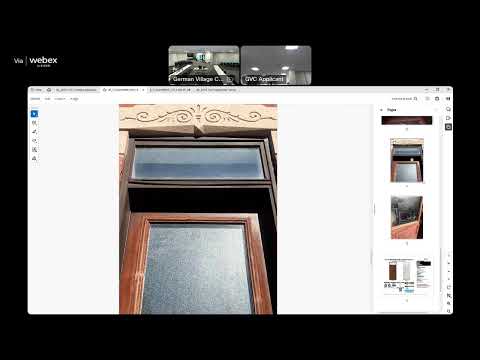
On doors, staff and commissioners recommended a smooth-finish fiberglass door if a fiberglass product is chosen; they also disallowed internal blinds in door glazing and stressed a half-light door with solid paneling at the bottom and no metal texture for historic appropriateness. The commission agreed the side-yard half-light door with smooth finish was acceptable.
Outcome: the commission voted to continue Part A (fountain and associated site work) to allow revised drawings and approved Part B as amended, with conditions that the door finish be smooth and that the pergola and doors follow the revised details discussed on the record.
Provenance: discussion and applicant presentation began at the application introduction (transcript block starting ~2269.255) and the commission approved Part B and continued Part A near the end of the item (transcript block ending ~3362.585–3391.365).