Get Full Government Meeting Transcripts, Videos, & Alerts Forever!
Get email alerts on the Zoning Variance topic
No spam. Unsubscribe anytime.
Pitkin County board approves 35-foot front-yard setback variance for Starwood home
Summary
The Board of Zoning Adjustment on Oct. 7 approved a variance allowing a house at 574 Johnson Drive in the Starwood subdivision to sit 15 feet from the front property line instead of the 50 feet required by AR-10 zoning, clearing the way for a pending site-plan review.
The Pitkin County Board of Zoning Adjustment on Oct. 7 approved a 35-foot front-yard setback variance that will allow a house at 574 Johnson Drive in the Starwood subdivision to be 15 feet from the front property line rather than the 50 feet required under AR-10 zoning.
The variance, requested by the property owners Scott and Beta Galloway and presented by their representative Erin Wackerley of Bend and Adams, was approved after staff recommended the change and no letters of objection were reported. Board members cited the parcel’s narrow shape, steep slopes and prior variances as the basis for finding an undue hardship under the county’s standards.
Erin Wackerley, of Bend and Adams, told the board the 3.83-acre lot (Lot R 40, Block 4, Starwood 4) has a history of variances: a 70-foot front-yard setback variance granted in 1980 that allowed development and a 35-foot setback granted in 1994 under Resolution No. 35. Wackerley said a 2024 activity-envelope and site-plan review application to redevelop the property is pending and depends on the setback variance being granted. She said the project is a remodel, not a demolition, and that the new structure will be in approximately the same footprint as the existing house.
Wackerley described site conditions cited in the application: the parcel is outside mapped floodplain and waterways, within a low wildfire-hazard zone, in a mapped winter elk migration corridor, and contains steep slopes that constrain building locations. Plans show a slightly reduced building volume and a less-bulky roofline; a currently detached area would be enclosed. She also said grading shown on the plans responds to relocating the on-site wastewater treatment system.
County staff reviewed the draft resolution and recommended approval; Wackerley told the board she had no proposed changes to the draft. The board confirmed that the project will undergo activity-envelope and site-plan review, which includes a ViewPlane analysis for scenic visibility.
One member of the public in the office, Gary Stewart, asked whether the project would change ridgeline exposure. Wackerley replied that the design team had studied visibility and that the project would not increase the house’s visibility from the road, and that the design reduces building volume where practicable.
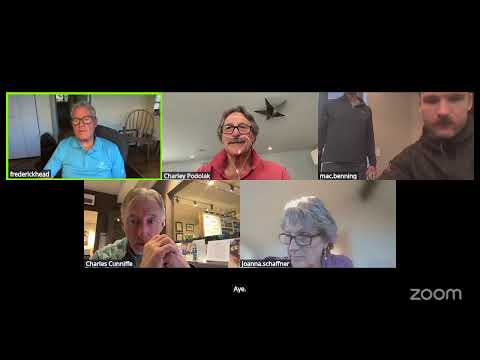
Board member Charles Kenneth moved to approve the resolution granting a 35-foot front-yard setback variance for the single-family residence, citing topographic hardship; board member Charlie Burmak seconded. The motion passed unanimously, with votes recorded as aye by Rick Head, Charles Kenneth and Charlie Burmak.
The variance approval completes the zoning setback step the applicants identified as necessary to finalize the pending activity-envelope and site-plan application. After the vote the board adjourned the meeting.