Get Full Government Meeting Transcripts, Videos, & Alerts Forever!
Get email alerts on the Residential Permits topic
No spam. Unsubscribe anytime.
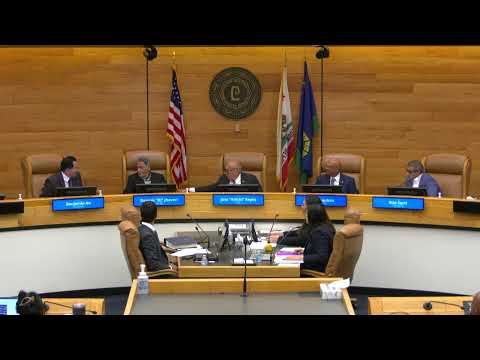
Cerritos planning commission approves home addition at Stowers Avenue
Summary
The Planning Commission voted 5-0 to approve Precise Plan 2025‑09, a first- and second-floor addition plus garage expansion at a single-family home on Stowers Avenue; staff added conditions to bring front-yard landscaping into code compliance.
The Cerritos City Planning Commission on Oct. 1 voted 5-0 to approve Precise Plan 2025‑09, allowing a first-floor addition, a 636-square-foot second-floor addition and a small garage expansion at a two-story single-family home at 17717–222 Stowers Avenue.
City staff said the project meets setback and lot coverage requirements and is categorically exempt from the California Environmental Quality Act. The commission approved the project subject to the conditions in the staff report, including conditions 42 and 43 that require the property owner to bring the front-yard landscaping and parkway planter into compliance with the Cerritos Municipal Code.
Associate Planner Mitre Anthony presented the design and site context, showing the property is zoned RS‑5000 and surrounded by single-family homes. Anthony noted existing noncompliant features: an extended driveway that eliminated a required three-foot planter separation, removal of plantings in the parkway, and a walkway installed without the minimum 18‑inch landscape separation. The application as submitted includes plans for stucco finishes, decorative stone veneer visible from the public right-of-way, and charcoal lightweight concrete roof tile.
Architect Seth Soh, representing the applicant, told the commission the planned fireplace is electric and no chimney would be required. Commissioners asked for clarification on tree removal and permit requirements; staff confirmed that removal or displacement of trees with a diameter of 4 inches or more in the public right-of-way requires an application to the Community Development Department and coordination with Public Works.
Vice Chair DJ Javeri moved approval; Commissioner Chowhan seconded. Electronic voting produced a unanimous 5‑0 tally. The conditions of approval require the applicant to remedy the front-yard landscaping and comply with the design standards reviewed by the Department of Community Development.
The commission’s approval allows the homeowner to proceed with permit-level work subject to the stated conditions and final community development review.