Get Full Government Meeting Transcripts, Videos, & Alerts Forever!
Get email alerts on the Senior Housing topic
No spam. Unsubscribe anytime.
Commission backs Green Oaks assisted‑living preliminary plan for 120 units on Big Run South Road
Summary
The planning commission recommended approval of a preliminary development plan for Green Oaks of Grove City, a 120‑unit assisted‑living community proposed at 4745 Big Run South Road; developer said the facility would be low‑acuity assisted living, not a nursing home or memory‑care facility.
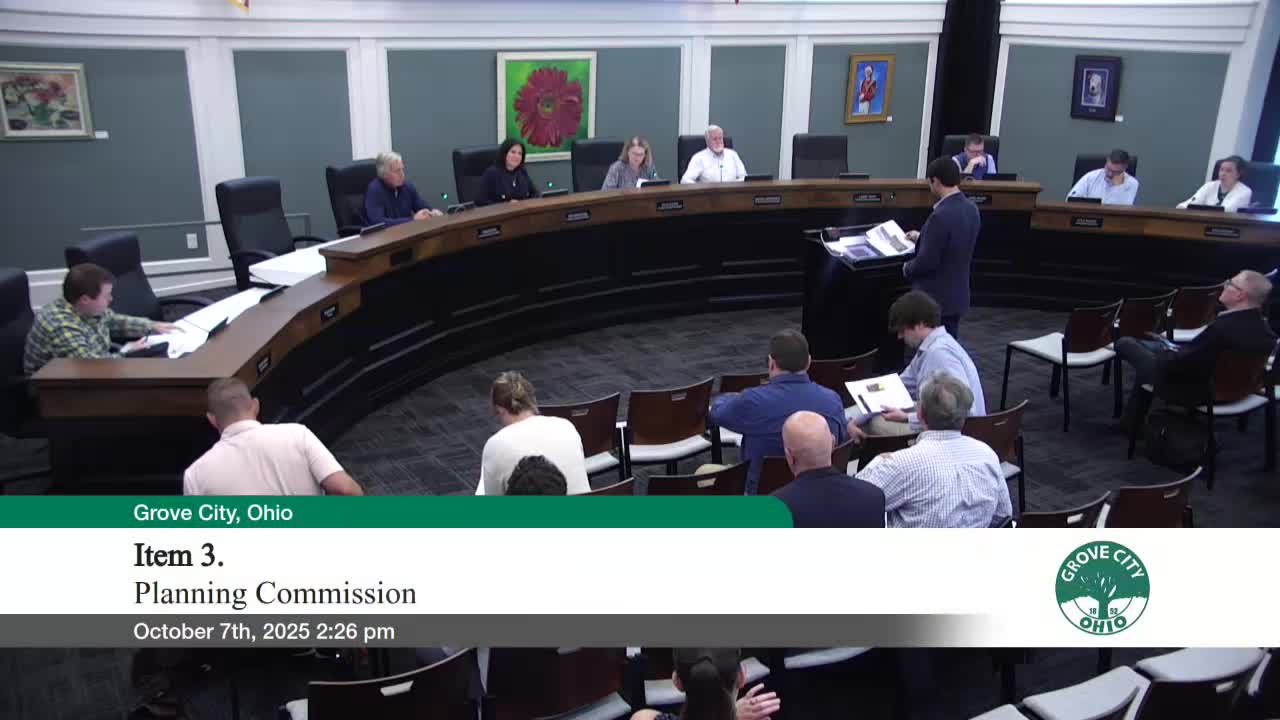
The Grove City Planning Commission voted to recommend approval to City Council of a preliminary development plan for Green Oaks of Grove City, a proposed 120‑unit assisted‑living community at 4745 Big Run South Road.
Evergreen Real Estate Group, represented by Jared Isenthal, presented the conceptual plan for a three‑story, roughly 96,000‑square‑foot building containing 68 studio units and 52 one‑bedroom assisted‑living units. The design includes common amenities (dining room, commercial kitchen, fitness room, salon, activity rooms and lounges) and outdoor resident spaces. The site plan provides 70 parking spaces (six accessible) and a secondary emergency access off Big Run South Road that would be closed with knock‑down bollards for emergency use only.
Isenthal said this is a low‑acuity assisted‑living community, not a nursing home or memory care facility: "We're not a nursing home and we don't provide memory care. It's a low acuity care setting." He described the project as a roughly $30,000,000 economic investment that would generate construction and long‑term jobs and said Evergreen seeks to coordinate buffers and landscaping with adjacent single‑family homes.
Staff reviewed parking, landscaping and architecture and recommended approval with three stipulations; staff asked for additional details about perimeter screening, dumpster landscaping and parking‑lot perimeter plantings at later application stages. Commissioners asked no substantive public‑comment questions; no public commenters spoke on the item at the meeting.
Commissioners moved and approved forwarding the preliminary plan to council with the noted stipulations. Roll call votes recorded in the transcript show unanimous support.
What happens next: the applicant will return for rezoning and final development plan applications. Staff and the developer will continue to refine building materials, perimeter landscaping and parking requirements during those reviews.