Get Full Government Meeting Transcripts, Videos, & Alerts Forever!
Get email alerts on the Commercial Redevelopment topic
No spam. Unsubscribe anytime.
Commission approves resurvey and amended development plan for Brookwood Village; Andrews Sports Medicine to reserve parking and shell space
Summary
The commission approved a resurvey and an amended development plan to carve a new lot for future shell space and dedicated parking near Andrews Sports Medicine at Brookwood Village; votes were 6–0–1 with one recusal and approvals will go to city council.
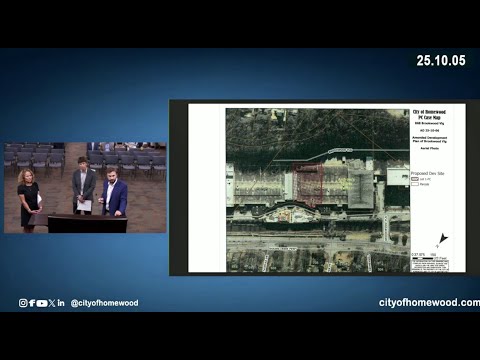
The Homewood Planning Commission approved a resurvey (RS2510O5) and an amended development plan (AD2510O6) at Brookwood Village that carve a new lot to support Andrews Sports Medicine and create approximately 30,000 square feet of shell space for future medical or office use. The resurvey and the amended development plan were both approved by the commission and will proceed to the Homewood City Council; one commissioner recused from votes related to these cases.
Alex Patillo of Schell Engineering described the resurvey as a lot-line reconfiguration that creates Lot 1FC adjacent to recently recorded Lot 1K and adjusts overlapping structural expansion joints within the mall. Patillo explained the amended plan converts lower-level mall space to parking and reserves roughly 30,000 square feet of “core-shell” space that could be built out later for medical or office uses. Nancy Fejeran, representing Andrews Sports Medicine, said the draft arrangements ensure Andrews will have dedicated parking and that the planned easements and parking allocations are being finalized.
Fejeran said the purchaser of the new lot will grant a parking easement for 156 spaces in favor of Andrews; Mel McElroy, working with Fairway, said cross-parking easement drafts are with the city attorney and must be approved before a certificate of occupancy can be issued. Fejeran told the commission that Andrews is in the process of closing on the purchase and expected closing within about two weeks.
Commission discussion clarified that the site includes multiple staggered mall and garage levels; the amended plan converts one intermediate mall level to parking while reserving the top level for future shell space and some parking. Commissioners and applicants also discussed that any future structural expansion, such as adding stories or altering structure, would require separate review and likely return to the commission.
Votes: The resurvey RS2510O5 passed with six yes votes and one recusal (recorded as 6–0–1). The amended development plan AD2510O6 passed with the same 6–0–1 result and will go to city council for final action and any conditions related to cross-parking easements and certificates of occupancy.
The commission noted the cross-parking agreements are being reviewed by the city attorney and that those agreements will be required before issuance of any certificate of occupancy related to the new lot or reconfigured parking.