Get Full Government Meeting Transcripts, Videos, & Alerts Forever!
Get email alerts on the Seventh Central Condos topic
No spam. Unsubscribe anytime.
DRC requires resubmittal for Seventh and Central condominiums over loading, street and open-space issues
Summary
The Development Review Committee reviewed the second submittal for an eight-story, 24-unit condominium at 650 Central Avenue and requested a resubmittal after the applicant addresses site-data corrections, urban open-space calculations, loading/driveway design and multiple transportation and utility comments.
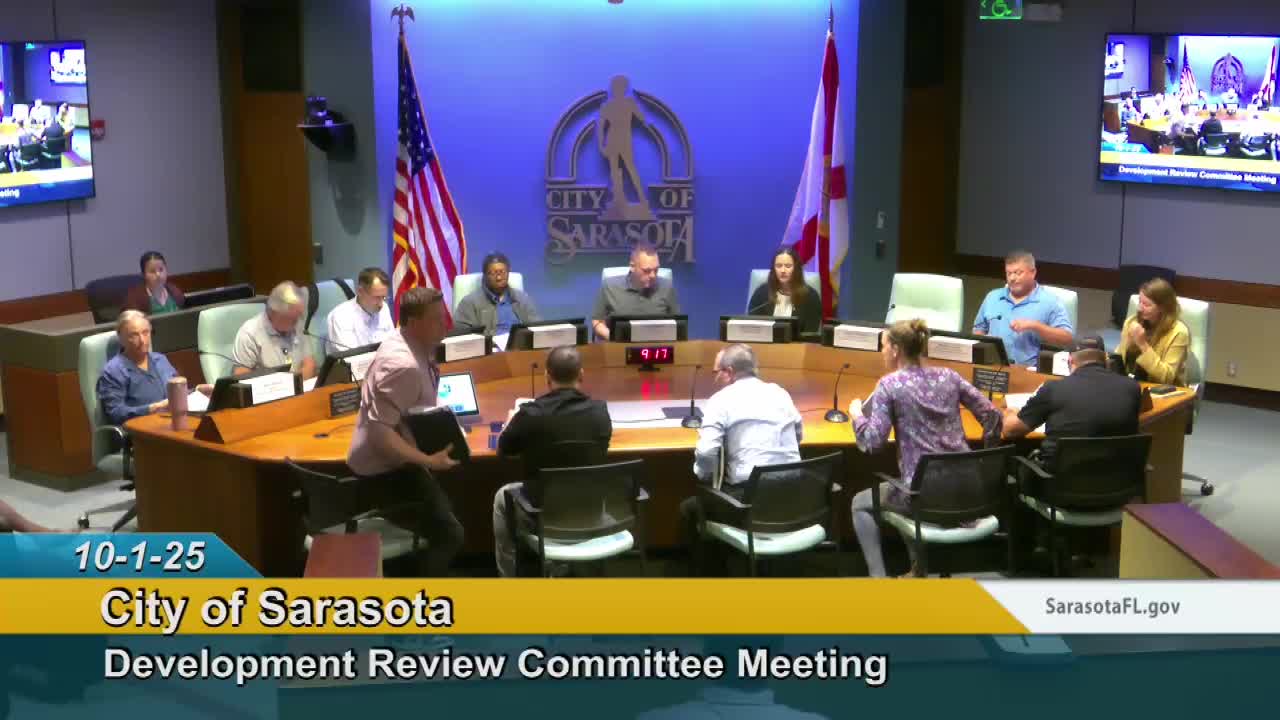
The Sarasota City Development Review Committee on Oct. 1 required a resubmittal for the second submittal of the Seventh and Central Condominiums at 650 Central Avenue, citing a series of unresolved site-data, loading, utility and street-design items.
Applicant representatives described the project as an eight-story condominium containing 24 units in the Rosemary District. Tom Sikarsky, certified planner representing development services, asked the applicant to revise the site data table to show both required and proposed development regulations and to correct a shown floor-area-ratio value that did not apply to the DTE zone. He also directed the team to dimension the public sidewalk and amenity zone near the Seventh Street intersection and to remove an “impervious” label from an amenity zone; per staff, amenity zones should be pervious under section 6.9.12.
On urban open space, staff said that because the applicant proposes dedicating southeast open space as urban open space (section 6.9.12), the team must show the calculation that the area of open space multiplied by five produces the compensating floor area for floors six and seven and demonstrate how the space will be publicly accessible during daylight hours. The project team said the open space would be gated and unlocked during daytime hours, with fob access after hours; staff asked them to add that note to the plans.
Loading and vehicle circulation drew extended discussion. Staff noted concern about loading spaces that require vehicles to back into or out of the public right-of-way. The traffic reviewer, Alisa Thomas, said driveway width must meet Transportation chapter standards and that the current civil plan shows a 32-foot-wide driveway that does not meet the 24-foot maximum; designs that deviate require a technical deviation backed by a sealed engineering study. Thomas reiterated that required off-street parking should be arranged so vehicles are not required to back directly onto public streets and that the loading zone be designed for safe ingress and egress.
Thomas also asked that the plans remove a dedicated striped bike lane on Central Avenue (which staff said does not provide adequate space) and instead show shared-lane markings (sharrows); revise curb radii at Central Avenue and Seventh Street to 15 feet where required; add ADA-compliant ramps aligned with crosswalks; and ensure compatibility of inlet grates with bicycle tires. Staff said Seventh Street remains classified as a street and that sidewalk, planting-strip and crosswalk improvements along the site frontage are required under the EDCM.
Utilities staff reported difficulty reading the submitted utility sheet PDF and requested resubmission of legible utility plans, including identification of existing water meters/backflow devices and any easements to be vacated. Jackie Hartley, city arborist, reminded the team that a tree-removal permit is required before removals begin.
The applicant and staff agreed to schedule departmental meetings to walk through comments prior to resubmittal. Tom Sikarsky said preliminary conditions and an urban-open-space agreement must be provided prior to issuance of a building permit. The DRC stated the resubmittal should address the substantial utilities and traffic comments as well as the open-space calculations.
No votes were taken; the team will prepare a resubmittal and may request a meeting with reviewers to resolve detailed technical items.