Get Full Government Meeting Transcripts, Videos, & Alerts Forever!
Get email alerts on the Site Plan Adagio topic
No spam. Unsubscribe anytime.
DRC holds Adagio site-plan pending traffic study, utility and historic review
Summary
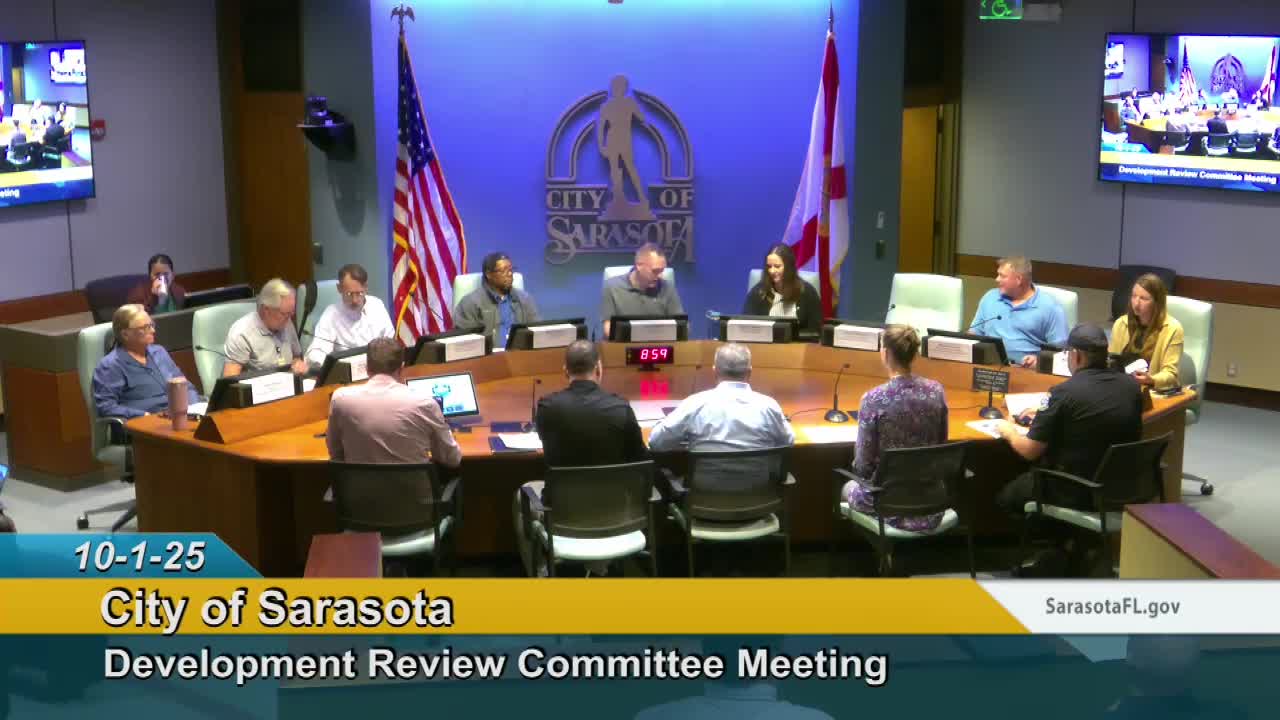
The Sarasota City Development Review Committee reviewed the third submittal for the Adagio project at 1360 Ringling Boulevard and left multiple zoning, utility, historic-preservation and traffic issues open; staff requested a resubmittal after the pending traffic study and updated tree exhibit are complete.
The Sarasota City Development Review Committee on Oct. 1 reviewed the third submittal for Adagio, a proposed multi-story development at 1360 Ringling Boulevard, and did not grant final sign-off pending resolution of outstanding zoning, utilities, historic-preservation and traffic items.
City planning and review staff told the applicant several prior and new comments remain unresolved and recommended the project return after the city has the traffic study results and updated tree exhibit. For zoning, Tom Sikarsky, certified planner representing development services, said, “our comment was it does not appear that the 12 foot recess has been dimensioned on the architectural plan,” and asked the team to show the recess dimension and note that balconies “are encroaching a maximum of 3 feet.”
Staff also flagged that a storage room shown along the Ringling Boulevard frontage on the second floor “is not considered habitable space and needs to be relocated,” and reminded the applicant of a 20-foot habitable-space requirement for the second floor fronting Ringling Boulevard. The cover sheet and sheet A.02 were inconsistent about the number of loading zones and bicycle parking; the applicant confirmed three loading zones are required and agreed to correct the site data block. Planning staff said elevations must match renderings and stressed that, per the attainable-housing definition (section 6.9.12 referenced by staff), “the exterior appearance, including all building finished materials, shall be indistinguishable between the market rate and attainable units.” The applicant agreed to show matching materials for attainable units, including glass balcony railings where required.
City staff left a zoning condition in place until an affordable housing agreement is provided. Staff also recommended that the applicant schedule a community workshop to discuss use of bonus density after several community concerns were raised.
On utilities and civil matters, the city’s utilities reviewer said proposed site utilities and easement dimensions did not match between the architectural and civil plans and asked the applicant to coordinate the 8-inch wastewater lateral and the city utility-easement dimensions (the architecture sheet showed 8 ft. 11 in. by 19 ft. 9 in.; the civil sheet showed 10 ft. by 18 ft.). The utilities reviewer also asked the applicant to identify which existing meters and backflow devices will be used during construction and to include demolition and meter serial numbers on the demolition/utility plan so utility-impact credits can be calculated.
Jackie Hartley, city arborist, asked that the areas labeled unbuildable be quantified, including a breakdown of root zones, canopy and shade effects, and requested a 20-foot dimension for the shaded area on sheet L-01. Brianna Dobbs, chief planner, told the applicant the structure at 326 South Pineapple Avenue is listed on the Florida Master Site File and that “pursuant to section 4823, request to demolish structures on the Florida Master Site File require a historic review.” Dobbs asked the applicant to provide documentation the prior owner signed off on demolition (the applicant said they would submit documents provided earlier by a Dr. Smith and seek to provide follow-up documentation from David Smith).
Sarasota County Fire and building staff asked the applicant to verify the fire staging plan meets county requirements. Alisa Thomas, the city’s traffic reviewer, said several pedestrian-access and circulation items remain open: show pedestrian access from Palm Avenue to the residential lobby; provide a direct accessible route from Accessible Parking (now labeled Spot 13) to the building lobby (staff noted the current route from that spot to the lobby was about 400 feet unless a ramp is provided inside the garage); clarify drop-off striping at Palm Avenue; and account for parallel parking and bike lanes toward effective curb radius calculations. Thomas noted the traffic study is still in review and warned that remaining traffic comments may affect the site plan.
Allison Christie, general manager for development services, said some outstanding comments could affect the site plan and therefore the city requires the applicant to return to DRC after the traffic study and remaining comments are resolved. Christie said staff wanted to “explain our thought process, but there are still some things that we think could affect the site plan coming out of the traffic study, coming out of some of the remaining comments that we feel could affect other reviewers.”
The applicant’s developer, Mike Hoyt, objected to the requirement to withhold sign-off until the traffic study is complete, saying the outstanding items “do not appear to be anything here that’s gonna impact what’s allowable under the codes” and that the resubmittal requirement would delay design and increase cost. Staff noted the applicant could still submit building permits and begin permit review at the applicant’s risk, but no final site-plan approval would be issued until the DRC holds the item again and unresolved items are addressed.
Next steps: staff will expect a resubmittal after the traffic study is complete (the applicant and staff estimated the traffic study timeline at 30 days from submission; at the meeting the applicant said about three weeks remained). The applicant also agreed to provide the affordable housing agreement draft and to coordinate revisions to match civil, architectural and landscape plans. No formal vote or final action was taken at the meeting.