Get Full Government Meeting Transcripts, Videos, & Alerts Forever!
Get email alerts on the Seventh Central Condominiums topic
No spam. Unsubscribe anytime.
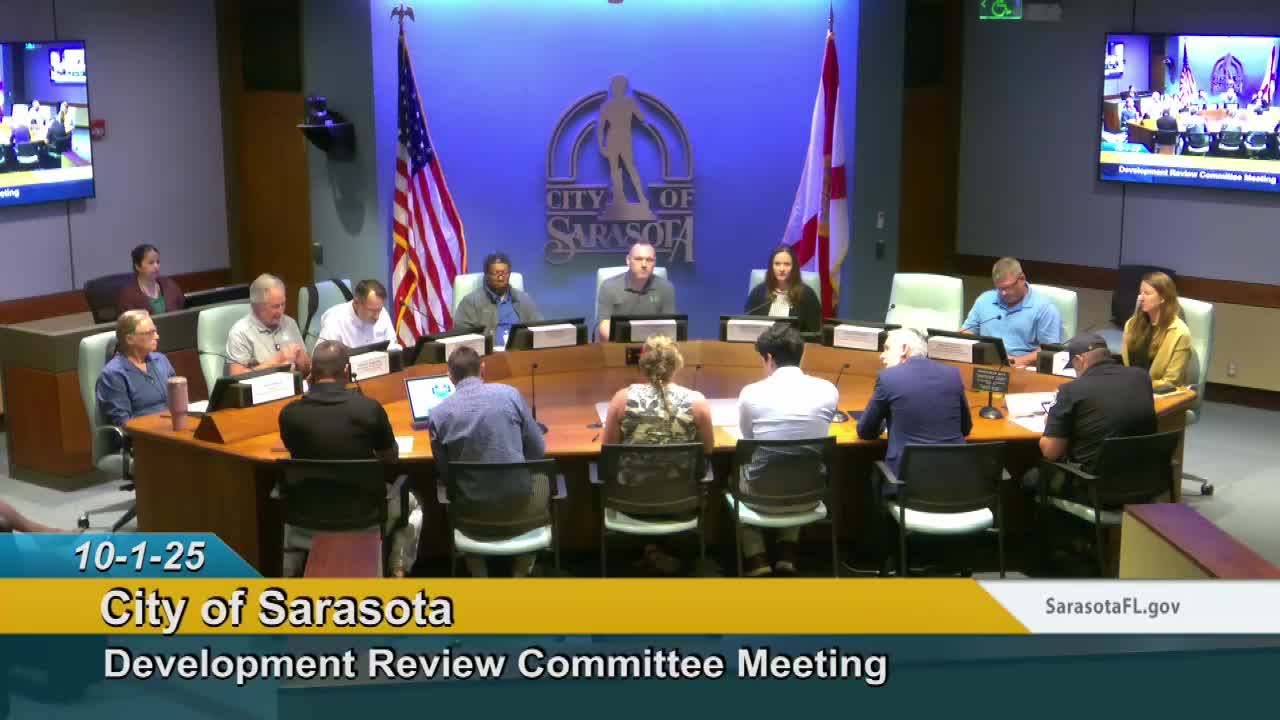
DRC requires resubmittal for Seventh and Central condominiums after utility, traffic and open-space questions
Summary
City reviewers required a resubmittal for the second submittal of an 8-story, 24-unit condominium at Seventh and Central, citing unresolved sidewalk/easement, driveway/curb radius, loading and utility coordination, and a required calculation and public-access plan for proposed urban open space.
Sarasota Development Review Committee staff on Oct. 1 instructed the applicant for the Seventh and Central condominiums at 650 Central Avenue to prepare a resubmittal after substantial utilities, traffic and public-space comments remained unresolved.
The applicant team described the project as "an 8 story, condominium building containing 24 units, off of the Street Seventh And Central in the Rosemary District," and city reviewers identified multiple code and coordination items that must be addressed before approval. Tom Sikarsky, certified planner for development services, requested revisions to the site-data table (noting missing maximum/minimum setback fields) and asked the applicant to provide calculations demonstrating compliance with the urban open-space floor-area trade allowed in the code.
Sikarsky asked for a calculation showing the square footage of urban open space "multiplied by 5" and the corresponding compensating floor area for floors six and seven, and requested confirmation that the urban open space will be "publicly accessible during daylight hours." The applicant said the urban open space would be gated and unlocked during daylight hours and secured with a FOB after hours.
Transportation and traffic staff raised multiple concerns. Alisa Thomas, transportation reviewer, said the proposed driveway width and loading configuration do not meet the Engineering Design and Construction Manual (EDCM) standards and noted that "vehicles are not required to back directly onto public streets." Staff asked the applicant to show turning templates and to consider gates, signage or other controls if the loading space required backing maneuvers. Thomas also requested removal of a striped dedicated bike lane shown on the civil plan for Central Avenue and replacement with sharrows, to match the multimodal plan.
Utilities reviewers reported an unreadable utility sheet in the submitted PDF and listed multiple easement and meter-record items that must be corrected. Civil and landscape sheets were inconsistent for the driveway graphic, and the city engineer asked for a public-sidewalk easement where proposed sidewalk falls outside existing right-of-way. The city arborist reminded the team that a tree-removal permit is required before any removals.
City staff concluded the set of technical comments, including driveway width deviations, utility coordination and required open-space documentation, were substantial enough to require a resubmittal. A staff member told the applicant: "we will be requiring a resubmittal just as we verify, that hardship letter in the open space calculation with some pretty substantial utilities and traffic comments." The applicant and staff agreed to meet during the resubmittal preparation to review responses.
Next steps: the applicant must provide the urban-open-space calculation (area x5), demonstrate public daytime access, resolve utility and easement discrepancies, provide turning templates or alternate loading arrangements to avoid backing onto the public right-of-way, and submit corrected civil/landscape coordination and ADA ramp/crosswalk details. Staff said the project will return to DRC after the resubmittal.