Get Full Government Meeting Transcripts, Videos, & Alerts Forever!
Get email alerts on the Planning And Zoning topic
No spam. Unsubscribe anytime.
Princeton board approves package of rezonings, special-use permits and zoning-code updates
Summary
The Princeton Board of Commissioners voted unanimously to approve two rezonings, two special-use permits, a subdivision-entrance amendment and a townhome design standard, moves officials said are intended to support housing, medical services and commercial uses while aligning local rules with county standards.
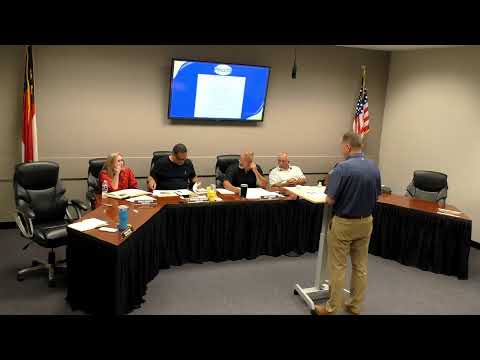
The Princeton Board of Commissioners on Oct. 6 approved a bundle of planning and zoning items, including two parcel rezonings, two special-use permits tied to watershed rules, an update to the town's subdivision entrance requirements, and a new townhome design standard. All motions passed on unanimous 4-0 votes.
The approvals include a rezoning of 211 Lee Street (parcel 04010027) from R-3 (single-family) to R-4 (multifamily) to allow townhome development. Planning staff said the applicant intends to allow up to a five-unit townhome building with the possibility of selling individual units rather than holding the property as a single rental. Brad Thompson, planning staff, told the board the planning board had voted unanimously to recommend approval.
The board also rezoned 202 South Pine Street (parcel 040040428) from C-2 (commercial) to R-3 (residential). Property owner Beth Himes spoke at the hearing, saying the change would make the property easier to sell as residential. The planning board had recommended the rezoning.
Separately, the board granted a special-use permit for 213 Barton Street (parcel 04P10141A) tied to watershed-district rules. The applicant proposes to install pervious pavement and increase parking to serve an expanded medical office. Thompson said the project currently shows 27 parking spaces and that, under the zoning ordinance's parking table, the existing provider staffing yields a 20-space baseline; adding another provider would raise the requirement into the low- to mid-20s. At the hearing, clinic staff described daily parking at times to include vehicles parked on grass; a provider said pervious pavement would reduce mud and improve access for staff and patients. Don Raines, who described pervious pavement and pervious-concrete reservoirs, said the approach is a best-practice stormwater management technique in similar jurisdictions.
The board also approved a special-use permit for a commercial lot at 600 Doctor Donnie H. Jones Boulevard (parcel 04Q080058) to permit gravel surfacing up to 70% lot coverage for outdoor vehicle storage and parking. Applicant Jackson Leaks (representing Weekes Holdings LLC) told the board the location, adjacent to an existing commercial building, is intended for RV and outdoor storage and that the project includes a dry basin and planned screening. Planning staff and the applicant said the design will include a dry basin intended to detain and slowly release stormwater; the board emphasized that the project will be reviewed further during zoning-permit review for screening and surfacing details.
On code updates, the board adopted an amendment to the subdivision ordinance (referenced in the packet as 405.9) to align Princeton's thresholds for the number of lots and required entrances with Wayne County and NCDOT standards. Thompson said the new language clarifies when a secondary full-surface access built to county/NCDOT standards is required (e.g., thresholds that change as a project exceeds 99 lots and again above 200 lots).
The board also added a townhome-design subsection to the R-4 district. The new language establishes a townhome category distinct from other multifamily forms, specifies minimum unit dimensions and lot thresholds, and sets a parking standard of 1.5 spaces per bedroom. Thompson said the planning board unanimously recommended the language.
Each item was discussed in public hearings that included proponents, nearby business owners and users of local medical services. Mitch McGuire, owner of a local pharmacy, told commissioners that a nearby doctor’s office helps sustain local businesses and urged support for projects that bring providers to town. Public commenters and staff asked that screening, parking counts and watershed allotment implications be confirmed as the projects advance through permit review.
Votes at a glance: all zoning and ordinance actions described above passed by voice vote recorded as 4-0.
The planning and zoning staff will proceed with permit reviews and administrative checks required by the town’s zoning and watershed rules. Several speakers asked the board to ensure required screening and dry-basin designs are enforced during detailed plan review rather than deferred.
The approvals are administrative/zoning actions; no fiscal appropriations were reported during the hearings.