Get Full Government Meeting Transcripts, Videos, & Alerts Forever!
Get email alerts on the Transportation Infrastructure topic
No spam. Unsubscribe anytime.
Council hears Germantown Road multimodal improvements update; project proceeds to public hearing and 60% design
Summary
City staff and consultants updated council on the Germantown Road multimodal corridor project between Route 50 and the city line: measures include turn-lane extensions, medians, access-management changes, a shared-use path, signal and crosswalk upgrades, and retaining-wall work. A public hearing is planned for Dec. 9; the project is within current
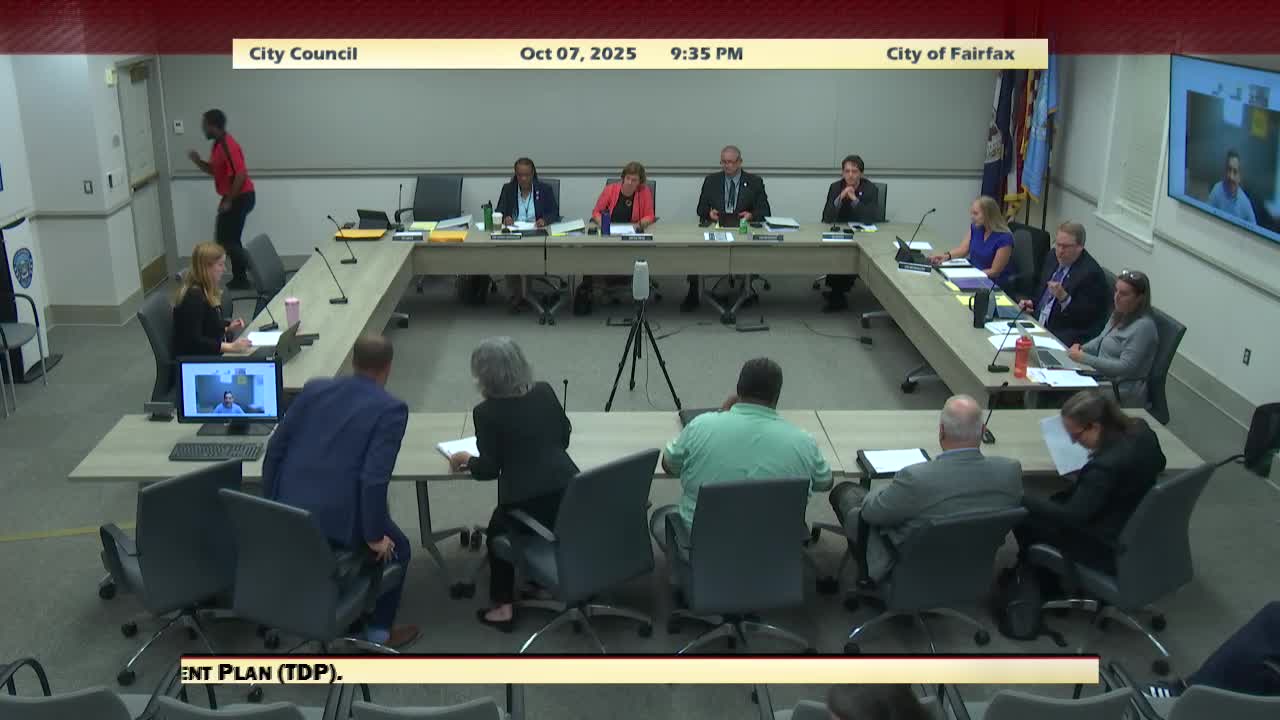
City public-works and planning staff and consultants presented a 60% design update Oct. 7 for Germantown Road (between Route 50 and the Fairfax city line), outlining multimodal improvements that include turn-lane additions, medians, access-management changes, a 10-foot shared-use path, signal and crosswalk upgrades, retaining walls at constrained locations and proposed tree mitigation.
Transportation Director Wendy Sanford and consultants from AMT explained the corridor’s issues — high access density (many driveways and side-street entrances), rear-end and angle crashes, peak-hour congestion and limited pedestrian/bicycle facilities — and described measures intended to address those problems.
Key components of the draft design include adding dedicated right- and left-turn lanes at several intersections, replacing two-way center-turn lanes in some segments with medians and dedicated turn lanes to reduce conflict points, extending the northbound merge lane adjacent to Route 50, and optimizing signal timing. For pedestrian safety, the design calls for high-visibility crosswalk markings, rapid-flashing beacons (RRFBs) at school-area crossings and pedestrian refuge islands where appropriate.
A 10-foot shared-use asphalt path on one side of the corridor and a five-foot concrete sidewalk on the opposite side are proposed to close a gap to the county’s I-66 trail and to provide an all-ages-and-abilities route for bicyclists and pedestrians; the consultants said the plan aims to connect to the wider I-66 Trail at Phoenix Drive across the city line. The design requires retaining walls at constrained segments — the largest near Katherine Johnson Middle School would be about 500 feet long and up to 10 feet high — and staff said proposed plantings would include an estimated 95 ornamental trees and nine shade trees as mitigation where existing landscaping must be removed.
AMT described access-management changes to reduce conflict points: converting several full-access driveways to right-in/right-out configurations, consolidating closely spaced stops or entries, and relocating some entrances to create four-legged signalized intersections where feasible. The consultants emphasized that such changes are intended to reduce angle-crash risks and to make turning movements more predictable.
Staff noted an anticipated construction cost estimate of about $18 million versus the city’s current NVTA funding allocation of $21 million for the corridor, meaning the project currently appears to be within budget. Staff said a VDOT-style public hearing is planned for Dec. 9; right-of-way acquisition and utility relocation work would follow the 90% design phase if the council proceeds.
Several council members raised questions about pedestrian crossings near schools, lighting, trees impacted on private property and coordination with adjacent county projects and developments. Council Member McQuillan asked whether a raised crosswalk at Carroll Street had been considered for visibility and safety; the consultants said raised crosswalks are typically avoided on arterial streets but that the team would reexamine options and continue to refine crossing treatments. City staff also said they would meet with adjacent property owners as the right-of-way process advances to explain impacts and mitigation options.
The project remains in design and will proceed through final design, right-of-way and permitting; staff said they will return to council with the public-hearing record and final design updates following the Dec. 9 hearing.