Get Full Government Meeting Transcripts, Videos, & Alerts Forever!
Get email alerts on the Madrone Village Annexation topic
No spam. Unsubscribe anytime.
Council approves Madrone Village annexation, prelim plat despite traffic and school capacity concerns
Summary
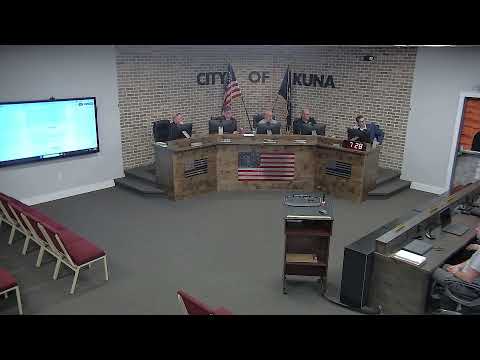
The Kuna City Council on an unspecified date voted to approve case numbers 2408AN and 2405S05S, annexing and preliminarily platting the Madrone Village development near the southwest corner of 10 Mile and Kuna Road.
The Kuna City Council on an unspecified date voted to approve case numbers 2408AN and 2405S05S, annexing and preliminarily platting the Madrone Village development near the southwest corner of 10 Mile and Kuna Road. The approvals authorize annexation into C-1 (commercial) and R-6 (residential) zoning and a preliminary plat covering a project that includes roughly 354 buildable single-family lots, seven commercial lots, a donated school lot, a city park lot and a donated fire-station lot. The council motion to approve the applications included the conditions listed in staff’s packet and passed following a roll call that recorded a mix of yes and no votes.
The decision matters because the project ties several near-term public needs — a proposed fire station site, a donated school site intended for a Sage International charter school, on-site parkland and extensive developer-funded roadway and utility work — to the timing and buildout of a large new subdivision. Council and public speakers emphasized potential traffic impacts at nearby intersections, the school-district capacity consequences, and substantial off-site utility work needed to make the donated fire station buildable.
Developer and staff presentation: Kuna senior planner Troy Beheunin summarized the application and staff’s recommended conditions. Stephanie Hopkins of KEM Engineering and Jamie Markosian of Kittleson and Associates presented the project layout, open-space calculations, access plan and traffic analysis. Hopkins said the project provides more open space than code requires (staff said 10.5% is required; the developer is providing about 11.7 acres, roughly 15% of the site). Hopkins described a layout of 421 total lots on paper (seven commercial, 409 R-6 lots with 354 buildable), alley‑loaded lots in the center and a school and park lot positioned to serve the neighborhood. She said future connectivity includes a collector on the west boundary (Bead Lily Avenue) and Sunbeam as an east‑west collector on the south boundary; the developer will construct half the adjacent arterial and collector cross sections as phases are built.
Traffic and mitigation: Jamie Markosian said the team prepared a comprehensive traffic impact study (TIS) that was reviewed and accepted by the Ada County Highway District (ACHD) based on earlier, denser plans; the current plan (R6) produces fewer trips than the previously proposed R12 product. He said the TIS showed a level‑of‑service F condition at the 10 Mile/Kuna Road intersection for some movements, driven mainly by heavy east–west traffic on Kuna Road that limits gaps for northbound vehicles. "The analysis that we prepared at 10 Mile in Kuna did indicate a level of service F," Markosian said. He added that ACHD did not include 10 Mile/Kuna as a required mitigation in its CIP because the corridor still meets ACHD planning LOS thresholds and it is not currently listed in ACHD’s five‑year work plan. The application includes conditions for additional study and reanalysis at the 200th lot (specifically of Black Cat and Columbia Road) and acknowledges that further mitigations could be required by ACHD or in future TIS updates.
Impact fees and funding: The developer said the project will pay impact fees to city, ACHD, the fire district and other agencies. The presentation cited an ACHD impact fee of $3,493 per unit (about $1.2 million for the project) and a total project impact‑fee contribution of about $2.88 million to the various agencies. Hopkins and Markosian stressed the developer will fund required roadway improvements (collector construction along Bead Lily and Sunbeam and half‑street improvements on Kuna Road) phased with final plats and occupancy.
School site and charter school: Representatives of Bloom and Sage International Charter Schools described plans for a donated school lot. Keith Donahue (Bloom/Sage board) and Emily Downey (executive director, Sage International) said Sage plans a phased approach — opening with lower grades (K–4) and adding grades over several years — and that charter facilities are built without local property‑tax levies, relying on state funding, philanthropy and private financing. Donahue said Sage will prioritize enrollment for residents within the primary attendance zone and that the school commonly offers busing and meal programs. Tim Jensen of Kuna School District noted the district’s capacity pressure and said Kuna High School is operating above capacity; he urged the council and developer to consider impacts on district facilities and requested updated capacity projections.
Fire station site and utility issues: Multiple speakers raised the utilities needed to make the donated fire‑station lot buildable. Contractor Scott Hedrick and others said the nearest sewer is several hundred feet away, in deep basalt, and bringing sewer, water and pressure‑irrigation service to the site will be complex and costly. Hedrick estimated substantial off‑site utility costs and said those improvements do not yet meet the city’s public‑works plan. Applicant Tim Mack and the developer team responded that the first phase of the project was designed specifically to include the fire‑station lot and that if the project is approved they will expedite design and off‑site utility work so services reach the lot; Mack estimated additional utility work could be on the order of $2 million to complete the fire‑station connections and said the developer would begin construction‑document design immediately if approvals are granted.
Planning history and public input: Planning and Zoning Commission had earlier recommended denial (a 4‑0 vote at the P&Z meeting cited by council members). Several public speakers supported the project because of its donated public benefits: Scott Hedrick said the donated park and fire‑station lot and the donated school lot would help serve the southern part of Kuna; others representing Bloom and Sage emphasized student transport, nutrition programs and the intent to serve local residents. Opponents and commissioners had centered their concerns on traffic, intersection levels of service and school/district impacts.
Council action and next steps: Council Member [name recorded in roll] moved to approve case numbers 2408AN and 2405S05S with the packet conditions; the motion was seconded and passed. (Roll call during the motion recorded Council President Bruce voting no, Council Member Laraway voting yes and Council Member McPherson voting yes; council minutes show the motion carried after roll call.) The approvals require the developer to meet the stated conditions in the staff memo, complete required traffic reanalysis at designated project milestones, and comply with ACHD and city standards for off‑site utilities. The developer said it would begin design immediately to deliver utilities to the fire‑station lot and phase construction so that key public improvements are provided early in buildout.
Case numbers: 2408AN (annexation) and 2405S05S (preliminary plat).